Call Sales Agent for Community Incentives!
As you step into the foyer of the Nelson floorplan, you're met with a traditional study a space that can easily transform into a home office or child’s playroom. The entryway quickly unfolds into an expansive main living area that connects a wide-open dining room, family room, and contemporary kitchen with island and eating nook, as well as access to the beautiful outdoor patio. The second floor features an expansive owner’s bedroom with huge walk-in closet. The owner’s bath includes a linen closet, dual-sink vanity, and shower with seat. There are two additional bedrooms, full bath, laundry room, and a huge media room to finish out the second floor. [Nelson] [Coventry Woods]
Sold for $409,990
$409,990
448 Copperleaf Dr, Fayetteville, NC 28311
3beds
2,363sqft
Single Family Residence
Built in 2025
7,840 Square Feet Lot
$410,000 Zestimate®
$174/sqft
$2,741 Estimated rent
Home value
$410,000
$385,000 - $435,000
$2,741/mo
Zestimate® history
Owner options
List your home for rent
$2,741/mo
Rent Zestimate®
Find your next renter with Zillow Rental Manager. Plus, with online applications, you can quickly screen prospective tenants – for free.
$2,741/mo
Rent Zestimate®
Refinance and save
$2,923/mo
Est. payment
Refinancing to a lower rate could help reduce your monthly payments and save thousands over the life of the loan.
$2,923/mo
Est. payment
Explore your selling options
Work with a Zillow partner agent
Leverage their expertise and Zillow's premium Showcase listings to get your home seen by more buyers.
Get startedList with your own agent
Get your home in front of millions of buyers by listing it on Zillow.
Learn how to do itSell it yourself
Take full control of how buyers see your home on Zillow by listing For Sale by Owner (FSBO).
List your homeWhat's special
Shower with seatFamily roomEating nookHuge media roomWide-open dining roomLaundry roomTraditional study
Zillow last checked:
Listing updated:
Listed by:
SELLING THE SANDHILLS POWERED BY RW PROPERTY OF THE PINES,
REALTY WORLD PROPERTIES OF THE PINES,
ERICA ALLEN,
REALTY WORLD PROPERTIES OF THE PINES
Bought with:
ASTRID FIGUEROA, 248416
THE VILLA REALTY, LLC.
Source: LPRMLS,MLS#: 753442 Originating MLS: Longleaf Pine Realtors
Originating MLS: Longleaf Pine RealtorsFacts & features
Interior
Bedrooms & bathrooms
- Bedrooms: 3
- Bathrooms: 3
- Full bathrooms: 2
- 1/2 bathrooms: 1
Heating
- Heat Pump
Cooling
- Central Air
Appliances
- Laundry: Upper Level
Features
- Attic, Breakfast Bar, Dining Area, Separate/Formal Dining Room, Entrance Foyer, Kitchen Island, Storage, Water Closet(s), Walk-In Closet(s), Walk-In Shower
- Flooring: Carpet, Laminate, Tile
- Basement: None
- Has fireplace: Yes
- Fireplace features: None
Interior area
- Total interior livable area: 2,363 sqft
Property
Parking
- Total spaces: 2
- Parking features: Attached, Garage
- Attached garage spaces: 2
Features
- Levels: Three Or More
- Stories: 3
- Patio & porch: Covered, Patio
Lot
- Size: 7,840 Square Feet
- Dimensions: 65 x 125 x 54 x 117
- Features: < 1/4 Acre, Cleared
- Topography: Cleared
Details
- Parcel number: 0531771235
- Special conditions: Standard
Construction
Type & style
- Home type: SingleFamily
- Architectural style: Three Story
- Property subtype: Single Family Residence
Materials
- Vinyl Siding
Condition
- New Construction
- New construction: Yes
- Year built: 2025
Details
- Warranty included: Yes
Utilities & green energy
- Sewer: Other
- Water: Public
Community & HOA
Community
- Subdivision: Coventry Woods
HOA
- Has HOA: Yes
- HOA fee: $360 annually
- HOA name: Little And Youngassociation
Location
- Region: Fayetteville
Financial & listing details
- Price per square foot: $174/sqft
- Date on market: 11/17/2025
- Cumulative days on market: 125 days
- Listing terms: Cash,Conventional,FHA,USDA Loan,VA Loan
- Inclusions: none
- Exclusions: none
- Ownership: More than a year
Price history
| Date | Event | Price |
|---|---|---|
| 5/28/2026 | Sold | $409,990$174/sqft |
Source:  LPRMLS #753442 Report a problem LPRMLS #753442 Report a problem | ||
| 3/23/2026 | Pending sale | $409,990$174/sqft |
Source: LPRMLS #753442 Report a problem | ||
| 3/9/2026 | Price change | $409,990-1.4%$174/sqft |
Source: LPRMLS #753442 Report a problem | ||
| 11/17/2025 | Listed for sale | $415,720$176/sqft |
Source: LPRMLS #753442 Report a problem | ||
Public tax history
Tax history is unavailable.
Neighborhood: 28311
Nearby homes
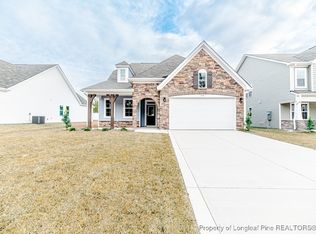
- $404,9903 bd3 ba2.2k sqft456 Copperleaf Dr #75, Fayetteville, NC 28311Pending
- $361,8013 bd2 ba1.5k sqft444 Copperleaf Dr, Fayetteville, NC 28311New Construction

- from $359,9903 bd3 ba2.3k sqftNelson Plan, Coventry Woods, Fayetteville, NC 28311New Construction
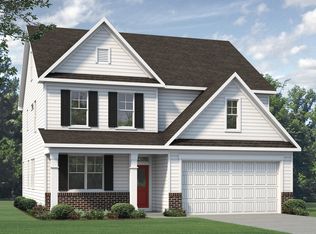
- from $367,9903 bd3 ba2.5k sqftMcKimmon Plan, Coventry Woods, Fayetteville, NC 28311New Construction
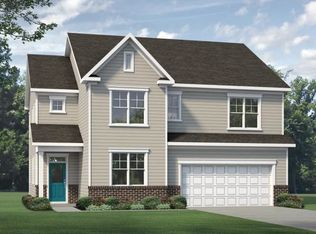
- from $379,9903 bd3 ba2.7k sqftWatauga Plan, Coventry Woods, Fayetteville, NC 28311New Construction
- from $393,9904 bd3 ba2.9k sqftBrooks Plan, Coventry Woods, Fayetteville, NC 28311New Construction
- from $353,9903 bd3 ba2.2k sqftWinston Plan, Coventry Woods, Fayetteville, NC 28311New Construction
- from $319,9903 bd2 ba1.5k sqftMallard Plan, Coventry Woods, Fayetteville, NC 28311New Construction
Nearby schools
GreatSchools rating
- 7/10Long Hill ElementaryGrades: 2-5Distance: 0.8 mi
- 4/10Pine Forest MiddleGrades: 6-8Distance: 1.2 mi
- 7/10Pine Forest HighGrades: 9-12Distance: 1.3 mi
Schools provided by the listing agent
- Middle: Pine Forest Middle School
- High: Pine Forest Senior High
Source: LPRMLS. This data may not be complete. We recommend contacting the local school district to confirm school assignments for this home.
Get a cash offer in 3 minutes
Find out how much your home could sell for in as little as 3 minutes with a no-obligation cash offer.
Estimated market value
$410,000
Get a cash offer in 3 minutes
Find out how much your home could sell for in as little as 3 minutes with a no-obligation cash offer.
Estimated market value
$410,000
- North Carolina
- Cumberland County
- Fayetteville
- 28311
- 448 Copperleaf Dr
Nearby cities
Nearby neighborhoods
Nearby zip codes
Other Fayetteville Topics
