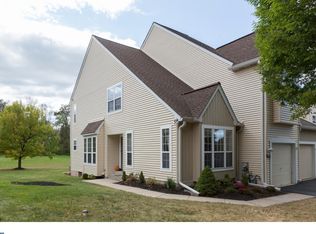
This fabulous end unit townhouse is located in a highly desirable golf community Pinecrest .One of the main features of this house is an enlarged enclosed three-season back porch with a ceiling fan and lights which is perfect for savoring morning coffee or hosting friends while enjoy beautiful view of the backyard. Other features include a newly installed carpet plus new padding (2025) in the entire house except the hardwood area at front foyer and family room. With the style, comfort and prime location, this sophisticated two- story residence has 3 bedrooms, 2.5 bathrooms of impeccably living space—ready for its new owner to move right in. The first floor offers a warm welcoming open space with hardwood foyer, a spacious living room with vaulted ceiling, a nice dining room and a cozy family room with a gas-fireplace. A French door which leads to the back porch from family room. There are also a convenient powder room and a hallway closet in the main level. The kitchen is adjacent to the dining room and family room with plenty counter space and stainless appliances, gas stove , dishwasher and a newer refrigerator ( 2023). On the second floor , a main suite offers a generously sized bedroom, two walk-in closets and bathroom with dual vanity, a nice soaking tub and a separate shower. The additional 2 bedrooms have closets and ceiling fans. Full hall bathroom with shower/tub combo and double vanity, a laundry room with newer washer and dryer and a linen closet are also on the second floor. The basement is clean and perfectly for storage, home gym and many other uses. One car garage with 2 car driveways. This community is part of the top-rated North Penn District. Living in this beautiful house in a lovely and welcoming community offers you the easy access to enjoy playing golf and is just minutes away from various stores, supermarkets, casual and dining restaurants, movie theater and Montgomery Mall. Close to main commuter road 309, 202 and train to Philadelphia. Enjoy a low-maintenance and comfort lifestyle. Welcome!
Sold for $505,000
$505,000
448 Country Club Dr, Lansdale, PA 19446
3beds
1,893sqft
Townhouse
Built in 1992
6,605 Square Feet Lot
$517,200 Zestimate®
$267/sqft
$2,981 Estimated rent
Home value
$517,200
$481,000 - $559,000
$2,981/mo
Zestimate® history
Owner options
List your home for rent
$2,981/mo
Rent Zestimate®
Find your next renter with Zillow Rental Manager. Plus, with online applications, you can quickly screen prospective tenants – for free.
$2,981/mo
Rent Zestimate®
Refinance and save
$3,515/mo
Est. payment
Refinancing to a lower rate could help reduce your monthly payments and save thousands over the life of the loan.
$3,515/mo
Est. payment
Explore your selling options
Work with a Zillow partner agent
Leverage their expertise and Zillow's premium Showcase listings to get your home seen by more buyers.
Get startedList with your own agent
Get your home in front of millions of buyers by listing it on Zillow.
Learn how to do itSell it yourself
Take full control of how buyers see your home on Zillow by listing For Sale by Owner (FSBO).
List your homeWhat's special
Soaking tubHardwood foyerNewly installed carpet
Zillow last checked:
Listing updated:
Listed by:
Yan (Diana) Qi 215-964-8331,
Keller Williams Real Estate-Blue Bell,
Co-Listing Agent: Song Ren 215-353-7380,
Keller Williams Real Estate-Blue Bell
Bought with:
Kevin Pierce, RS365664
EXP Realty, LLC
Source: Bright MLS,MLS#: PAMC2141794
Facts & features
Interior
Bedrooms & bathrooms
- Bedrooms: 3
- Bathrooms: 3
- Full bathrooms: 2
- 1/2 bathrooms: 1
- Main level bathrooms: 1
Basement
- Area: 0
Heating
- Central, Natural Gas
Cooling
- Central Air, Electric
Appliances
- Included: Gas Water Heater
Features
- Basement: Full
- Number of fireplaces: 1
Interior area
- Total structure area: 1,893
- Total interior livable area: 1,893 sqft
- Finished area above ground: 1,893
- Finished area below ground: 0
Property
Parking
- Total spaces: 1
- Parking features: Garage Faces Front, Attached
- Attached garage spaces: 1
Accessibility
- Accessibility features: None
Features
- Levels: Two
- Stories: 2
- Pool features: None
Lot
- Size: 6,605 Square Feet
- Dimensions: 16.00 x 0.00
Details
- Additional structures: Above Grade, Below Grade
- Parcel number: 460000549168
- Zoning: R
- Special conditions: Standard
Construction
Type & style
- Home type: Townhouse
- Architectural style: Colonial
- Property subtype: Townhouse
Materials
- Concrete
- Foundation: Concrete Perimeter
- Roof: Shingle
Condition
- New construction: No
- Year built: 1992
Utilities & green energy
- Sewer: Public Sewer
- Water: Public
Community & HOA
Community
- Subdivision: Pine Crest
HOA
- Has HOA: Yes
- Services included: Common Area Maintenance, Maintenance Grounds, Trash, Snow Removal, Maintenance Structure
- HOA fee: $217 monthly
Location
- Region: Lansdale
- Municipality: MONTGOMERY TWP
Financial & listing details
- Price per square foot: $267/sqft
- Tax assessed value: $165,080
- Annual tax amount: $6,528
- Date on market: 5/30/2025
- Listing agreement: Exclusive Right To Sell
- Inclusions: Washer, Dryer, Refrigerator In "as Is" Condition
- Ownership: Fee Simple
Price history
| Date | Event | Price |
|---|---|---|
| 8/5/2025 | Sold | $505,000+1%$267/sqft |
Source:  Bright MLS #PAMC2141794 Report a problem Bright MLS #PAMC2141794 Report a problem | ||
| 7/9/2025 | Pending sale | $499,900$264/sqft |
Source: Bright MLS #PAMC2141794 Report a problem | ||
| 6/23/2025 | Contingent | $499,900$264/sqft |
Source: Bright MLS #PAMC2141794 Report a problem | ||
| 6/11/2025 | Price change | $499,900-2%$264/sqft |
Source: Bright MLS #PAMC2141794 Report a problem | ||
| 5/30/2025 | Listed for sale | $509,990+72.9%$269/sqft |
Source: Bright MLS #PAMC2141794 Report a problem | ||
| 6/18/2017 | Listing removed | $2,100$1/sqft |
Source: Blue Bell #6983572 Report a problem | ||
| 5/16/2017 | Listed for rent | $2,100$1/sqft |
Source: Keller Williams Real Estate-Blue Bell #6983572 Report a problem | ||
| 6/1/2015 | Sold | $295,000-4.8%$156/sqft |
Source: Public Record Report a problem | ||
| 3/19/2015 | Pending sale | $310,000$164/sqft |
Source: Listing Houses For Less #6515233 Report a problem | ||
| 3/19/2015 | Listed for sale | $310,000-3.1%$164/sqft |
Source: Listing Houses For Less #6515233 Report a problem | ||
| 8/20/2014 | Listing removed | $320,000$169/sqft |
Source: Listing Houses For Less #6342703 Report a problem | ||
| 7/10/2014 | Price change | $320,000-1.5%$169/sqft |
Source: Listing Houses For Less #6342703 Report a problem | ||
| 6/8/2014 | Price change | $324,900-1.5%$172/sqft |
Source: Listing Houses For Less #6342703 Report a problem | ||
| 4/5/2014 | Price change | $329,900-1.8%$174/sqft |
Source: Listing Houses For Less #6342703 Report a problem | ||
| 2/26/2014 | Listed for sale | $335,900+15.8%$177/sqft |
Source: Listing Houses For Less #6342703 Report a problem | ||
| 6/1/2012 | Sold | $290,000-1.7%$153/sqft |
Source: Public Record Report a problem | ||
| 2/16/2012 | Price change | $295,000-6.3%$156/sqft |
Source: Keller Williams Real Estate- Blue Bell #5972569 Report a problem | ||
| 11/15/2011 | Listed for sale | $315,000+50%$166/sqft |
Source: Keller Williams Real Estate- Blue Bell #5972569 Report a problem | ||
| 3/5/2002 | Sold | $210,000+21.7%$111/sqft |
Source: Public Record Report a problem | ||
| 12/30/1993 | Sold | $172,500$91/sqft |
Source: Public Record Report a problem | ||
Public tax history
| Year | Property taxes | Tax assessment |
|---|---|---|
| 2025 | $6,452 +6.4% | $165,080 |
| 2024 | $6,066 | $165,080 |
| 2023 | $6,066 +7% | $165,080 |
| 2022 | $5,669 +6.4% | $165,080 |
| 2021 | $5,330 +2.7% | $165,080 |
| 2020 | $5,189 +1.9% | $165,080 |
| 2019 | $5,092 +2.8% | $165,080 |
| 2018 | $4,954 +3% | $165,080 |
| 2017 | $4,810 +2% | $165,080 |
| 2016 | $4,717 +2.7% | $165,080 |
| 2015 | $4,593 +1.8% | $165,080 |
| 2014 | $4,514 +1.4% | $165,080 |
| 2013 | $4,452 +1.4% | $165,080 |
| 2012 | $4,391 +1.7% | $165,080 |
| 2011 | $4,316 +2.4% | $165,080 |
| 2010 | $4,214 +3.2% | $165,080 |
| 2009 | $4,082 +3.6% | $165,080 |
| 2008 | $3,939 +4.7% | -- |
| 2007 | $3,762 +2.9% | -- |
| 2006 | $3,656 +2.5% | -- |
| 2005 | $3,567 +3.6% | -- |
| 2004 | $3,443 0% | -- |
| 2003 | $3,444 -0.4% | -- |
| 2002 | $3,457 +9.1% | -- |
| 2000 | $3,169 +1.9% | -- |
| 1999 | $3,110 | -- |
Find assessor info on the county website
Neighborhood: 19446
Nearby homes
- $502,9003 bd3 ba1.8k sqft446 Country Club Dr, Lansdale, PA 19446Off Market
- $477,8003 bd2 ba1.9k sqft450 Country Club Dr, Lansdale, PA 19446Off Market
- $478,8002 bd2 ba1.9k sqft452 Country Club Dr, Lansdale, PA 19446Off Market
- $547,7003 bd2 ba2.3k sqft444 Country Club Dr, Lansdale, PA 19446Off Market
- $481,2003 bd2 ba1.9k sqft454 Country Club Dr, Lansdale, PA 19446Off Market
- $469,1003 bd3 ba1.9k sqft442 Country Club Dr, Lansdale, PA 19446Off Market
- $508,4003 bd2 ba1.9k sqft456 Country Club Dr, Lansdale, PA 19446Off Market
- $474,4002 bd2 ba2k sqft440 Country Club Dr, Lansdale, PA 19446Off Market
Nearby schools
GreatSchools rating
- 8/10Bridle Path El SchoolGrades: K-6Distance: 0.7 mi
- 6/10Penndale Middle SchoolGrades: 7-9Distance: 2.3 mi
- 9/10North Penn Senior High SchoolGrades: 10-12Distance: 4.1 mi
Schools provided by the listing agent
- District: North Penn
Source: Bright MLS. This data may not be complete. We recommend contacting the local school district to confirm school assignments for this home.
Get a cash offer in 3 minutes
Find out how much your home could sell for in as little as 3 minutes with a no-obligation cash offer.
Estimated market value
$517,200
Get a cash offer in 3 minutes
Find out how much your home could sell for in as little as 3 minutes with a no-obligation cash offer.
Estimated market value
$517,200
- Pennsylvania
- Montgomery County
- Lansdale
- 19446
- 448 Country Club Dr
Nearby cities
Nearby zip codes
Other Lansdale Topics
