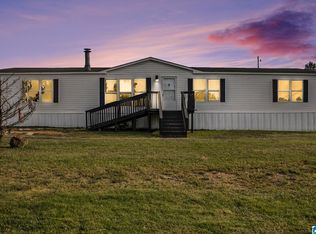
This beautifully updated 3-bedroom, 2-bath home sits on a spacious corner lot and offers the perfect blend of comfort and entertaining space. Inside, you'll love the open-concept floor plan featuring a large living area that flows seamlessly into the stunning kitchen complete with stylish finishes, ample cabinetry, and a spacious island with bar seating. The primary suite features an updated bathroom with a custom vanity and tiled walk-in shower, while the additional bedrooms provide plenty of space for family or guests. Step outside and discover one of this home's best features: a huge covered deck and adjoining open deck, creating the ultimate space for cookouts, gatherings, or simply relaxing outdoors. The large front yard offers plenty of room to enjoy, and the entire property is fenced for added privacy and convenience. If you're looking for move-in ready, outdoor living space, and room to spread out, this Montevallo gem is a must-see!
Contingent
$165,000
448 County Road 1080, Montevallo, AL 35115
3beds
1,600sqft
Manufactured Home
Built in 2007
0.56 Acres Lot
$-- Zestimate®
$103/sqft
$-- HOA
What's special
Beautifully updatedAdjoining open deckUpdated bathroomStylish finishesSpacious corner lotPrimary suiteCustom vanity
- 22 days |
- 1,318 |
- 126 |
Likely to sell faster than
Zillow last checked:
Listing updated:
Listed by:
Alicia Anderson 205-230-5650,
ERA King Real Estate - Birmingham
Source: GALMLS,MLS#: 21456368
Facts & features
Interior
Bedrooms & bathrooms
- Bedrooms: 3
- Bathrooms: 2
- Full bathrooms: 2
Rooms
- Room types: Bedroom, Dining Room, Bathroom, Kitchen, Master Bathroom, Master Bedroom
Primary bedroom
- Level: First
Bedroom 1
- Level: First
Bedroom 2
- Level: First
Primary bathroom
- Level: First
Bathroom 1
- Level: First
Dining room
- Level: First
Kitchen
- Features: Laminate Counters, Breakfast Bar, Eat-in Kitchen, Kitchen Island, Pantry
- Level: First
Living room
- Level: First
Basement
- Area: 0
Heating
- Central
Cooling
- Central Air, Ceiling Fan(s)
Appliances
- Included: Dishwasher, Microwave, Stainless Steel Appliance(s), Stove-Electric, Electric Water Heater
- Laundry: Electric Dryer Hookup, Washer Hookup, Main Level, Laundry Room, Laundry (ROOM), Yes
Features
- Recessed Lighting, Split Bedroom, Crown Molding, Smooth Ceilings, Linen Closet, Separate Shower, Split Bedrooms
- Flooring: Laminate, Tile
- Basement: Crawl Space
- Attic: None
- Has fireplace: No
Interior area
- Total interior livable area: 1,600 sqft
- Finished area above ground: 1,600
- Finished area below ground: 0
Video & virtual tour
Property
Parking
- Total spaces: 4
- Parking features: Detached
- Has garage: Yes
- Carport spaces: 4
Features
- Levels: One
- Stories: 1
- Patio & porch: Porch Screened, Covered (DECK), Open (DECK), Deck
- Pool features: None
- Fencing: Fenced
- Has view: Yes
- View description: None
- Waterfront features: No
Lot
- Size: 0.56 Acres
- Features: Corner Lot, Few Trees
Details
- Additional structures: Storage
- Parcel number: 0304200000004.131
- Special conditions: As Is
Construction
Type & style
- Home type: MobileManufactured
- Property subtype: Manufactured Home
Materials
- Other
Condition
- Year built: 2007
Utilities & green energy
- Sewer: Septic Tank
- Water: Public
- Utilities for property: Underground Utilities
Green energy
- Energy efficient items: Lighting, Thermostat
Community & HOA
Community
- Security: Security System
- Subdivision: Oakwood Trace
Location
- Region: Montevallo
Financial & listing details
- Price per square foot: $103/sqft
- Tax assessed value: $31,700
- Annual tax amount: $243
- Price range: $165K - $165K
- Date on market: 6/17/2026
- Road surface type: Dirt

Alicia Anderson
(205) 230-5650
By pressing Contact Agent, you agree that the real estate professional identified above may call/text you about your search, which may involve use of automated means and pre-recorded/artificial voices. You don't need to consent as a condition of buying any property, goods, or services. Message/data rates may apply. You also agree to our Terms of Use. Zillow does not endorse any real estate professionals. We may share information about your recent and future site activity with your agent to help them understand what you're looking for in a home.
Estimated market value
Not available
Estimated sales range
Not available
Not available
Price history
| Date | Event | Price |
|---|---|---|
| 6/26/2026 | Contingent | $165,000$103/sqft |
Source:  GALMLS #21456368 Report a problem GALMLS #21456368 Report a problem | ||
| 6/17/2026 | Listed for sale | $165,000+10%$103/sqft |
Source: GALMLS #21456368 Report a problem | ||
| 10/17/2023 | Sold | $150,000$94/sqft |
Source: Public Record Report a problem | ||
| 8/9/2023 | Sold | $150,000$94/sqft |
Source: GALMLS #1356012 Report a problem | ||
| 6/30/2023 | Pending sale | $150,000$94/sqft |
Source: GALMLS #1356012 Report a problem | ||
| 6/6/2023 | Listed for sale | $150,000+200%$94/sqft |
Source: GALMLS #1356012 Report a problem | ||
| 4/26/2016 | Sold | $50,000$31/sqft |
Source: Public Record Report a problem | ||
Public tax history
| Year | Property taxes | Tax assessment |
|---|---|---|
| 2024 | $243 +28.4% | $6,100 +29.2% |
| 2023 | $189 +3% | $4,720 +4.9% |
| 2022 | $184 | $4,500 -1.7% |
| 2021 | $184 | $4,580 |
| 2020 | $184 +3.1% | $4,580 |
| 2018 | $178 | $4,580 |
| 2017 | $178 +5.5% | -- |
| 2016 | $169 | -- |
| 2015 | $169 +4.8% | -- |
| 2013 | $161 | $4,000 |
Find assessor info on the county website
Monthly payment
Estimated monthly payment$1,822
All calculations are estimates and provided by Zillow, Inc. for informational purposes only. Actual amounts may vary.
HOA fees may include property taxes on listings classified as Co-Ops. Contact the listing agent and/or owner for fee details.
Mortgage interest rates are dependent on a number of factors, including credit score, down payment, and repayment length. Interest rate data provided by Zillow Group Marketplace, Inc. as of 1/1/1970 from various mortgage lenders with which we have lead or other similar arrangements; the Estimated Payment is an average of those rates.
See how much you could borrow to make a competitive offer.
Climate risks
Neighborhood: 35115
Nearby schools
GreatSchools rating
- 3/10Jemison Elementary SchoolGrades: PK-3Distance: 5.7 mi
- 5/10Jemison Middle SchoolGrades: 7-8Distance: 6.1 mi
- 2/10Jemison High SchoolGrades: 9-12Distance: 6.1 mi
Schools provided by the listing agent
- Elementary: Jemison
- Middle: Jemison
- High: Jemison
Source: GALMLS. This data may not be complete. We recommend contacting the local school district to confirm school assignments for this home.



- Alabama
- Chilton County
- Calera
- 35115
- 448 County Road 1080
Nearby cities
Nearby zip codes
Other Calera Topics
