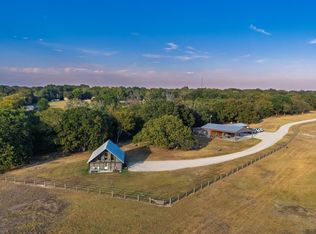
Discover the perfect blend of rustic charm and modern comfort with this unique property featuring a romantic cottage and a versatile barndominium, surrounded by rolling pastures dotted with majestic oaks and native pecans.
THE COTTAGE
This storybook-style home is finished in durable fiber cement siding with a metal roof, combining timeless appeal with low maintenance. Inside, the open concept one bedroom, one bath layout feels warm and inviting, highlighted by concrete floors and a cathedral ceiling in the living room anchored by a gas log fireplace. The spa-inspired bath offers a tile shower and a slipper soaking tub across from a second gas log fireplace, perfect for unwinding. The kitchen features granite countertops, stainless steel appliances, and thoughtful details throughout. Expansive covered porches front and back, ideal for morning coffee and a hot tub for evening relaxation.
THE BARNDOMINIUM
A perfect complement to the cottage, the barndominium offers metal siding and roof construction and incredible versatility. Inside, a bedroom with tongue-and-groove siding wall and private sitting area create a cozy retreat. The home includes a full bath with tile shower, a half bath off the grand entry hall, and a spacious kitchen designed for entertaining, complete with a dining or serving area. The living area could easily double as an office or other flex space. Enjoy gatherings on the impressive 1,600 sq. ft. covered porch, or retreat to the private back porch for quiet evenings.
The property also features a large insulated shop with mini-split and wood burning stove and two carports for vehicles and equipment, (all on Generac Generator) all secured behind a gated entry with pipe and post fencing. Outdoors, you’ll find a large pond with a fishing pier, a smaller pond for livestock, and sweeping pastures studded with native oaks and massive pecans that invite you to enjoy the peace and beauty of country living.
Sold
Price Unknown
448 County Road 4581, Sulphur Springs, TX 75482
1beds
840sqft
Single Family Residence
Built in 2018
79.32 Acres Lot
$-- Zestimate®
$--/sqft
$1,479 Estimated rent
Home value
Not available
Estimated sales range
Not available
$1,479/mo
Zestimate® history
Owner options
List your home for rent
$1,479/mo
Rent Zestimate®
Find your next renter with Zillow Rental Manager. Plus, with online applications, you can quickly screen prospective tenants – for free.
$1,479/mo
Rent Zestimate®
Refinance and save
Refinancing to a lower rate could help reduce your monthly payments and save thousands over the life of the loan.
Explore your selling options
Work with a Zillow partner agent
Leverage their expertise and Zillow's premium Showcase listings to get your home seen by more buyers.
Get startedList with your own agent
Get your home in front of millions of buyers by listing it on Zillow.
Learn how to do itSell it yourself
Take full control of how buyers see your home on Zillow by listing For Sale by Owner (FSBO).
List your homeWhat's special
Zillow last checked:
Listing updated:
Listed by:
Janet Martin 0479952 903-885-1234,
Janet Martin Realty 903-885-1234
Bought with:
Brian Wintermute Jr, 0780286
Glass Land and Home LLC
Source: NTREIS,MLS#: 21091230
Facts & features
Interior
Bedrooms & bathrooms
- Bedrooms: 1
- Bathrooms: 1
- Full bathrooms: 1
Primary bedroom
- Features: En Suite Bathroom
- Level: First
- Dimensions: 10 x 14
Other
- Features: Built-in Features, Double Vanity, En Suite Bathroom, Fireplace, Granite Counters, Separate Shower
- Level: First
- Dimensions: 0 x 0
Kitchen
- Features: Built-in Features, Eat-in Kitchen, Granite Counters
- Level: First
- Dimensions: 15 x 15
Living room
- Features: Fireplace
- Level: First
- Dimensions: 14 x 14
Heating
- Central, Electric
Cooling
- Central Air, Ceiling Fan(s), Electric
Appliances
- Included: Dishwasher, Electric Oven, Electric Range, Microwave
- Laundry: Stacked
Features
- Chandelier, Cathedral Ceiling(s), Double Vanity, Eat-in Kitchen, Granite Counters, High Speed Internet, Open Floorplan, Natural Woodwork, Wired for Sound
- Flooring: Concrete
- Windows: Window Coverings
- Has basement: No
- Number of fireplaces: 2
- Fireplace features: Bath, Gas Log, Living Room, Propane
Interior area
- Total interior livable area: 840 sqft
Property
Parking
- Total spaces: 2
- Parking features: Detached Carport, Driveway, Electric Gate, Workshop in Garage
- Garage spaces: 2
Features
- Levels: One
- Stories: 1
- Patio & porch: Rear Porch, Front Porch, Patio, Covered
- Exterior features: Outdoor Living Area, Rain Gutters, Storage
- Pool features: None
- Fencing: Barbed Wire,Pipe,Wood
- On waterfront: Yes
- Waterfront features: Lake Front
Lot
- Size: 79.32 Acres
- Features: Acreage, Back Yard, Hardwood Trees, Lawn, Pasture, Pond on Lot, Level
- Topography: Level
- Residential vegetation: Grassed, Partially Wooded
Details
- Additional structures: Second Residence, Residence, Workshop
- Parcel number: R000029901
- Other equipment: Generator
- Horses can be raised: Yes
Construction
Type & style
- Home type: SingleFamily
- Architectural style: Other,Barndominium,Detached
- Property subtype: Single Family Residence
- Attached to another structure: Yes
Materials
- Fiber Cement
- Foundation: Slab
- Roof: Metal
Condition
- Resale
- Year built: 2018
Utilities & green energy
- Sewer: Septic Tank
- Water: Community/Coop
- Utilities for property: Electricity Available, Electricity Connected, Propane, Septic Available, Water Available
Community & HOA
Community
- Subdivision: Rural 75 Acres
HOA
- Has HOA: No
Location
- Region: Sulphur Springs
Financial & listing details
- Tax assessed value: $377,600
- Annual tax amount: $800
- Date on market: 10/20/2025
- Cumulative days on market: 301 days
- Listing terms: Cash,Conventional,Federal Land Bank
- Exclusions: personal property
Price history
| Date | Event | Price |
|---|---|---|
| 10/26/2026 | Sold | -- |
Source: NTREIS #21091230 Report a problem | ||
| 10/16/2026 | Pending sale | $998,000$1,188/sqft |
Source: NTREIS #21091230 Report a problem | ||
| 9/15/2026 | Contingent | $998,000$1,188/sqft |
Source: NTREIS #21091230 Report a problem | ||
| 6/9/2026 | Listed for sale | $998,000-9.9%$1,188/sqft |
Source: NTREIS #21091230 Report a problem | ||
| 10/20/2025 | Listed for sale | $1,108,000$1,319/sqft |
Source: NTREIS #21091230 Report a problem | ||
Public tax history
| Year | Property taxes | Tax assessment |
|---|---|---|
| 2025 | $800 | $377,600 +2.4% |
| 2024 | -- | $368,630 +135.3% |
| 2023 | -- | $156,670 +32.7% |
| 2022 | -- | $118,060 -0.8% |
| 2021 | -- | $118,970 |
Find assessor info on the county website
Neighborhood: 75482
Nearby homes
- $--2 bd-- ba1k sqft448 County Road 4581, Sulphur Springs, TX 75482Sold
- $121,600-- bd-- ba929 sqft724 Fm 1536, Sulphur Springs, TX 75482Off Market
- $160,900-- bd-- ba1k sqft776 Fm 1536, Sulphur Springs, TX 75482Off Market
- $5,070-- bd-- ba960 sqft776 Fm 1536, Sulphur springs, TX 75482Off Market
- $324,300-- bd-- ba-- sqft776 Fm 1536, Sulphur Springs, TX 75482Off Market
- $134,000-- bd-- ba1k sqft751 Fm 1536, Sulphur Springs, TX 75482Off Market
- $254,800-- bd-- ba1.3k sqft775 Fm 1536, Sulphur Springs, TX 75482Off Market
- $5,070-- bd-- ba960 sqft776 Farm Road 1536, Sulphur springs, TX 75482Off Market
Nearby schools
GreatSchools rating
- 7/10North Hopkins Elementary SchoolGrades: PK-6Distance: 4.4 mi
- 7/10North Hopkins High SchoolGrades: 7-12Distance: 4.4 mi
Schools provided by the listing agent
- Elementary: Northhopki
- Middle: Northhopki
- High: Northhopki
- District: North Hopkins ISD
Source: NTREIS. This data may not be complete. We recommend contacting the local school district to confirm school assignments for this home.
- Texas
- Hopkins County
- Sulphur Springs
- 75482
- 448 County Road 4581
