Skip main navigation
Sold for $114,900
  • $114,900

    448 Creek Ln, Lenhartsville, PA 19534

    1beds
    836sqft
    Single Family Residence
    Built in 2023
    0.87 Acres Lot
    $119,300 Zestimate®
    $137/sqft
    $1,488 Estimated rent

    Home value

    $119,300

    $111,000 - $128,000

    $1,488/mo

    Zestimate® history
    Loading
    Loading...

    Owner options

    List your home for rent

    $1,488/mo

    Rent Zestimate®

    Find your next renter with Zillow Rental Manager. Plus, with online applications, you can quickly screen prospective tenants – for free.

    Learn more

    $1,488/mo

    Rent Zestimate®

    Refinance and save

    $630/mo

    Est. payment

    Refinancing to a lower rate could help reduce your monthly payments and save thousands over the life of the loan.

    See today's rates

    $630/mo

    Est. payment

    Explore your selling options

    Work with a Zillow partner agent

    Leverage their expertise and Zillow's premium Showcase listings to get your home seen by more buyers.

    Get started

    List with your own agent

    Get your home in front of millions of buyers by listing it on Zillow.

    Learn how to do it

    Sell it yourself

    Take full control of how buyers see your home on Zillow by listing For Sale by Owner (FSBO).

    List your home

    What's special

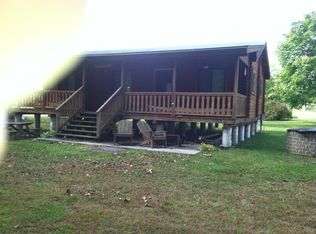
    Looking for your weekend getaway? Then check out this awesome waterfront property with house, perfect for relaxing or entertaining friends and family. Nestled on the Maidencreek, you will love the sights and soothing sounds of the water running downstream as you unwind. Set on just under a flat acre, there is plenty of room for outdoor activities and games or just unwind by the campfire and tell your favorite tales. Great fishing up and down the Maindecreek by foot and kayaking or just float on your tube. If you want to begin your homestead, get started with the chicken coup and fenced in area with shed along with room to start your garden. When you are staying overnight, the house offers just what you need. Open floor plan greets you and your guests. Kitchen is connected to the living space. Full bathroom and laundry room for additional storage. All appliances are included to help get you started. House is set up for future pellet stove or additional electric heat via the newer 200-amp electric service. House offers relaxing views of the creek. Creekside deck is the place to be as you watch the sun come up and the afternoon go by. If you are feeling adventurous you will love all the local attractions nearby. Just to the north is the historic Dreibelbis Station covered bridge that was a vital connection to the area. Just a short ride will lead you to local State Game Lands nearby. If you need some gear, Cabela’s is just a few minutes away. Don’t forget to check out Crystal Cave too! You will also find lots of local restaurants and wineries to make your getaway complete. So, wind your way along Route 143 and the Maidencreek, enjoying the most picturesque drive in our area to your own little slice of heaven!

    Zillow last checked:

    Listing updated:

    Listed by:

    Jeff Martin 610-207-8474,

    Century 21 Gold

    Bought with:

    Chip Trautman, AB065296

    Iron Valley Real Estate of Lancaster

    Source: Bright MLS,MLS#: PABK2067334MLS Logo

    Facts & features

    Interior

    Bedrooms & bathrooms
    • Bedrooms: 1
    • Bathrooms: 1
    • Full bathrooms: 1
    • Main level bathrooms: 1
    • Main level bedrooms: 1
    Rooms
    • Room types: Kitchen, Foyer, Bedroom 1, Utility Room, Full Bath
    Bedroom 1
    • Level: Main
    • Area: 225 Square Feet
    • Dimensions: 15 X 15
    Foyer
    • Level: Main
    • Area: 72 Square Feet
    • Dimensions: 9 X 8
    Other
    • Level: Main
    • Area: 72 Square Feet
    • Dimensions: 9 X 8
    Kitchen
    • Level: Main
    • Area: 240 Square Feet
    • Dimensions: 16 X 15
    Utility room
    • Level: Main
    • Area: 72 Square Feet
    • Dimensions: 6 X 12
    Heating
    • None
    Cooling
    • Ceiling Fan(s), Electric
    Appliances
    • Included: Dryer, Oven/Range - Electric, Refrigerator, Washer, Electric Water Heater
    • Laundry: Dryer In Unit, Main Level, Washer In Unit
    Features
    • Bathroom - Stall Shower, Breakfast Area, Ceiling Fan(s), Combination Dining/Living, Entry Level Bedroom, Open Floorplan, Kitchen - Efficiency, Vaulted Ceiling(s), Wood Ceilings
    • Flooring: Carpet, Vinyl, Wood
    • Windows: Replacement, Screens
    • Has basement: No
    • Has fireplace: No
    Interior area
    • Total structure area: 836
    • Total interior livable area: 836 sqft
    • Finished area above ground: 836
    • Finished area below ground: 0

    Property

    Parking
    • Total spaces: 4
    • Parking features: Driveway
    • Uncovered spaces: 4
    Accessibility
    • Accessibility features: None
    Features
    • Levels: One
    • Stories: 1
    • Patio & porch: Deck
    • Exterior features: Lighting, Flood Lights, Rain Gutters
    • Pool features: None
    • Fencing: Wire
    • Has view: Yes
    • View description: Creek/Stream, Trees/Woods
    • Has water view: Yes
    • Water view: Creek/Stream
    Lot
    • Size: 0.87 Acres
    • Features: Fishing Available, Flood Plain, Front Yard, Level, Open Lot, Wooded, Rear Yard, Rural, SideYard(s), Stream/Creek
    Details
    • Additional structures: Above Grade, Below Grade, Outbuilding
    • Parcel number: 94541402999289
    • Zoning: A
    • Zoning description: Agricultural
    • Special conditions: Standard

    Construction

    Type & style
    • Home type: SingleFamily
    • Architectural style: Ranch/Rambler
    • Property subtype: Single Family Residence
    Materials
    • Batts Insulation, Copper Plumbing, CPVC/PVC, Frame, Masonry, Mixed Plumbing, Stick Built, Wood Siding
    • Foundation: Block, Crawl Space, Pilings, Pillar/Post/Pier
    • Roof: Metal,Pitched
    Condition
    • Good
    • New construction: No
    • Year built: 2023

    Utilities & green energy

    • Electric: 200+ Amp Service, Circuit Breakers
    • Sewer: On Site Septic, Holding Tank
    • Water: Well
    • Utilities for property: Cable Available, Electricity Available, Phone Available, Sewer Available, Water Available, Cable

    Community & HOA

    Community
    • Subdivision: None Available
    HOA
    • Has HOA: No
    Location
    • Region: Lenhartsville
    • Municipality: WINDSOR TWP

    Financial & listing details

    • Price per square foot: $137/sqft
    • Tax assessed value: $76,900
    • Annual tax amount: $2,812
    • Date on market: 1/17/2026
    • Listing agreement: Exclusive Right To Sell
    • Listing terms: Cash
    • Inclusions: Range, Refrigerator, Washer, Dryer, Chicken Coop, Shed
    • Ownership: Fee Simple
    • Road surface type: Gravel

    Price history

    DateEventPrice
    2/11/2026Sold$114,900$137/sqft
    Source: Bright MLS #PABK2067334 Report a problem
    1/21/2026Pending sale$114,900$137/sqft
    Source: Bright MLS #PABK2067334 Report a problem
    1/21/2026Listing removed$114,900$137/sqft
    Source: Bright MLS #PABK2067334 Report a problem
    1/17/2026Listed for sale$114,900$137/sqft
    Source: Bright MLS #PABK2067334 Report a problem

    Public tax history

    Tax history is unavailable.

    Neighborhood: 19534

    Nearby schools

    GreatSchools rating
    Schools provided by the listing agent
    • District: Hamburg Area

    Source: Bright MLS. This data may not be complete. We recommend contacting the local school district to confirm school assignments for this home.

    Get a cash offer in 3 minutes
    Find out how much your home could sell for in as little as 3 minutes with a no-obligation cash offer.
    Estimated market value
    $119,300
    Get a cash offer in 3 minutes
    Find out how much your home could sell for in as little as 3 minutes with a no-obligation cash offer.
    Estimated market value
    $119,300