Skip main navigation
Sold
  • Price Unknown

    448 Dalton Rd, Canton, TX 75103

    4beds
    2,665sqft
    Single Family Residence
    Built in 2024
    0.52 Acres Lot
    $582,200 Zestimate®
    $--/sqft
    $3,172 Estimated rent

    Home value

    $582,200

    Estimated sales range

    Not available

    $3,172/mo

    Zestimate® history
    Loading
    Loading...

    Owner options

    List your home for rent

    $3,172/mo

    Rent Zestimate®

    Find your next renter with Zillow Rental Manager. Plus, with online applications, you can quickly screen prospective tenants – for free.

    Learn more

    $3,172/mo

    Rent Zestimate®

    Refinance and save

    Refinancing to a lower rate could help reduce your monthly payments and save thousands over the life of the loan.

    See today's rates

    Explore your selling options

    Work with a Zillow partner agent

    Leverage their expertise and Zillow's premium Showcase listings to get your home seen by more buyers.

    Get started

    List with your own agent

    Get your home in front of millions of buyers by listing it on Zillow.

    Learn how to do it

    Sell it yourself

    Take full control of how buyers see your home on Zillow by listing For Sale by Owner (FSBO).

    List your home

    What's special

    Chilled and heated poolHot tubCovered outdoor kitchenPrivate backyard retreatInviting open layout
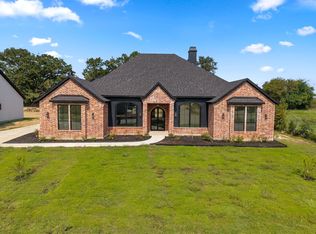
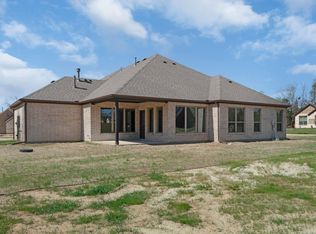
    Welcome to 448 Dalton Rd, a stunning 2024 custom-built residence that blends modern design with effortless indoor–outdoor living. This beautifully crafted 4-bedroom, 3.5-bath home offers an inviting open layout, two spacious living rooms, and thoughtful upgrades throughout—perfect for both everyday comfort and entertaining. Step outside to your private backyard retreat featuring a chilled and heated pool, hot tub, and a dedicated fire pit lounge with built-in seating. The covered outdoor kitchen makes hosting easy with room for grilling, dining, and relaxing while overlooking the pool area. For hobbyists or extra storage, the property includes an impressive 18x30 workshop with electricity, a mezzanine deck for additional storage, and plenty of room for projects or equipment. A 3-car garage completes the home, offering exceptional convenience and functionality. This property delivers the perfect balance of style, comfort, and practicality—ready for you to enjoy from day one. Discover refined country living just minutes from Canton’s top amenities.

    Zillow last checked:

    Listing updated:

    Listed by:

    Tristan Mosher 903-283-0509,

    Coldwell Banker Apex, REALTORS

    Bought with:

    NON MEMBER AGENT

    NON MEMBER OFFICE

    Source: GTARMLS,MLS#: 25017175MLS Logo

    Facts & features

    Interior

    Bedrooms & bathrooms
    • Bedrooms: 4
    • Bathrooms: 4
    • Full bathrooms: 3
    • 1/2 bathrooms: 1
    Bathroom
    • Features: Shower and Tub, Walk-In Closet(s), Jack & Jill
    Heating
    • Central/Electric
    Cooling
    • Central Electric
    Appliances
    • Included: Dishwasher, Disposal, Ice Maker, Electric Oven, Gas Cooktop
    Features
    • Master Bedroom Split, All Bedrooms Downstairs, Walk-In Closet, Breakfast Bar, Vaulted Ceiling(s)
    • Windows: Blinds
    • Fireplace features: Wood Burning
    Interior area
    • Total structure area: 2,665
    • Total interior livable area: 2,665 sqft

    Property

    Parking
    • Total spaces: 4
    • Parking features: Garage
    • Garage spaces: 4
    Features
    • Levels: One
    • Stories: 1
    • Patio & porch: Covered
    • Exterior features: Irrigation System
    • Pool features: Heated, Gunite, In Ground
    • Fencing: Wood,Wrought Iron
    Lot
    • Size: 0.52 Acres
    Details
    • Additional structures: Workshop
    • Parcel number: 0142860000000380000

    Construction

    Type & style
    • Home type: SingleFamily
    • Architectural style: Traditional
    • Property subtype: Single Family Residence
    Materials
    • Brick
    • Foundation: Slab
    • Roof: Composition
    Condition
    • Pre-owned
    • Year built: 2024

    Utilities & green energy

    • Utilities for property: Cable Available

    Community & HOA

    Community
    • Security: Audio and Video Surveillance, Security Lights
    • Subdivision: LAKEVIEW ESTATES
    HOA
    • Has HOA: No
    Location
    • Region: Canton

    Financial & listing details

    • Tax assessed value: $508,650
    • Annual tax amount: $10,622
    • Date on market: 11/28/2025
    • Listing terms: Conventional,FHA,VA Loan,Cash

    Price history

    DateEventPrice
    2/6/2026Sold--
    Source: GTARMLS #25017175 Report a problem
    1/12/2026Pending sale$585,000$220/sqft
    Source: GTARMLS #25017175 Report a problem
    11/28/2025Listed for sale$585,000$220/sqft
    Source: GTARMLS #25017175 Report a problem

    Public tax history

    YearProperty taxesTax assessment
    2025$10,622 +1196.4%$508,650 +1230.8%
    2024$819 +367%$38,220 +356.6%
    2023$175 -3%$8,370 +4.5%
    2022$181 $8,010
    Find assessor info on the county website

    Neighborhood: 75103

    Nearby schools

    GreatSchools rating
    Schools provided by the listing agent
    • Elementary: Canton
    • Middle: Canton
    • High: Canton

    Source: GTARMLS. This data may not be complete. We recommend contacting the local school district to confirm school assignments for this home.

    Sell for more on Zillow
    Get a Zillow Showcase℠ listing at no additional cost and you could sell for .
    $582,200
    2% more
    +$11,644
    With Zillow Showcase(estimated)
    $593,844