Built by Phillips Builders, this beautifully designed Henley floor plan blends timeless style with everyday functionality. Featuring a desirable main-level owner’s suite and study, this home is filled with designer finishes, incredible natural light, and thoughtfully curated spaces throughout.
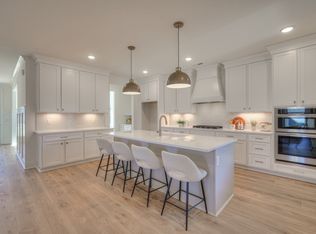
The open dining area flows effortlessly into the gourmet kitchen, complete with an oversized island, premium finishes, and abundant cabinetry, all overlooking the spacious great room with a cozy gas fireplace—creating the perfect setting for everyday living and effortless entertaining.
The luxurious owner’s retreat offers a peaceful escape with a spa-inspired ensuite featuring a freestanding soaking tub, oversized tiled walk-in shower, dual quartz vanities, designer lighting and fixtures, and an expansive walk-in closet.
Upstairs you’ll find two generously sized bedrooms, a full bath, and a versatile loft ideal for a second living area, home office, or playroom.
Meticulously maintained and thoughtful upgrades, including a whole-home water filtration system with reverse osmosis, an electric vehicle charging outlet, and high-end designer finishes throughout, this home is truly move-in ready.
Enjoy your morning coffee on the covered front porch or unwind on the covered side porch while taking in the peaceful surroundings. Perfectly nestled in a quiet cul-de-sac with open green space directly in front of the home, this premium homesite offers both privacy and a welcoming neighborhood feel.
Laurel Park is one of Hendersonville’s most desirable communities, offering sidewalks, neighborhood charm, and convenient access to shopping, dining, parks, and walking distance to Beech High School. With its premium cul-de-sac location, beautiful finishes, thoughtful upgrades, and impeccable condition, this home is truly a rare opportunity.
Closed
$629,900
448 Doversley Ct, Hendersonville, TN 37075
3beds
2,327sqft
Single Family Residence, Residential
Built in 2024
7,840 Square Feet Lot
$627,500 Zestimate®
$271/sqft
$3,013 Estimated rent
Home value
$627,500
$596,000 - $659,000
$3,013/mo
Zestimate® history
Owner options
List your home for rent
$3,013/mo
Rent Zestimate®
Find your next renter with Zillow Rental Manager. Plus, with online applications, you can quickly screen prospective tenants – for free.
$3,013/mo
Rent Zestimate®
Refinance and save
$3,939/mo
Est. payment
Refinancing to a lower rate could help reduce your monthly payments and save thousands over the life of the loan.
$3,939/mo
Est. payment
Explore your selling options
Work with a Zillow partner agent
Leverage their expertise and Zillow's premium Showcase listings to get your home seen by more buyers.
Get startedList with your own agent
Get your home in front of millions of buyers by listing it on Zillow.
Learn how to do itSell it yourself
Take full control of how buyers see your home on Zillow by listing For Sale by Owner (FSBO).
List your homeWhat's special
Zillow last checked:
Listing updated:
Listed by:
Ashley Tetzel 330-612-4890,
The MARKI Group,
Mike Tetzel 615-796-3564,
Phillips Builders, LLC
Bought with:
Jim Stuart, 374583
Zach Taylor Real Estate
Source: RealTracs MLS as distributed by MLS GRID,MLS#: 3249016
Facts & features
Interior
Bedrooms & bathrooms
- Bedrooms: 3
- Bathrooms: 3
- Full bathrooms: 2
- 1/2 bathrooms: 1
- Main level bedrooms: 1
Bedroom 1
- Features: Full Bath
- Level: Full Bath
- Area: 196 Square Feet
- Dimensions: 14x14
Bedroom 2
- Features: Walk-In Closet(s)
- Level: Walk-In Closet(s)
- Area: 154 Square Feet
- Dimensions: 14x11
Bedroom 3
- Features: Walk-In Closet(s)
- Level: Walk-In Closet(s)
- Area: 168 Square Feet
- Dimensions: 14x12
Primary bathroom
- Features: Primary Bedroom
- Level: Primary Bedroom
Dining room
- Features: Separate
- Level: Separate
- Area: 196 Square Feet
- Dimensions: 14x14
Kitchen
- Area: 160 Square Feet
- Dimensions: 16x10
Living room
- Features: Great Room
- Level: Great Room
- Area: 352 Square Feet
- Dimensions: 22x16
Other
- Features: Office
- Level: Office
- Area: 120 Square Feet
- Dimensions: 12x10
Recreation room
- Features: Second Floor
- Level: Second Floor
- Area: 144 Square Feet
- Dimensions: 12x12
Heating
- Central
Cooling
- Central Air
Appliances
- Included: Built-In Electric Oven, Built-In Gas Range, Cooktop, Dishwasher, Disposal, Microwave
- Laundry: Electric Dryer Hookup, Washer Hookup
Features
- Ceiling Fan(s), Entrance Foyer, Extra Closets, High Ceilings, Open Floorplan, Pantry, Walk-In Closet(s), High Speed Internet, Kitchen Island
- Flooring: Luxury Vinyl, Tile
- Basement: None
- Number of fireplaces: 1
- Fireplace features: Gas, Great Room
Interior area
- Total structure area: 2,327
- Total interior livable area: 2,327 sqft
- Finished area above ground: 2,327
Property
Parking
- Total spaces: 6
- Parking features: Garage Door Opener, Alley Access
- Garage spaces: 2
- Uncovered spaces: 4
Features
- Levels: Two
- Stories: 2
- Patio & porch: Patio, Covered, Porch
Lot
- Size: 7,840 Square Feet
- Features: Level
- Topography: Level
Details
- Parcel number: 122M C 00300 000
- Special conditions: Standard
Construction
Type & style
- Home type: SingleFamily
- Property subtype: Single Family Residence, Residential
Materials
- Hardboard Siding, Brick
- Roof: Shingle
Condition
- New construction: No
- Year built: 2024
Utilities & green energy
- Sewer: Public Sewer
- Water: Public
- Utilities for property: Water Available, Underground Utilities
Green energy
- Energy efficient items: Insulation, Thermostat
Community & HOA
Community
- Security: Carbon Monoxide Detector(s), Smoke Detector(s)
- Subdivision: Laurel Park Ph 2
HOA
- Has HOA: Yes
- Amenities included: Playground, Sidewalks, Underground Utilities
- Services included: Maintenance Grounds
- HOA fee: $250 quarterly
- Second HOA fee: $585 one time
Location
- Region: Hendersonville
Financial & listing details
- Price per square foot: $271/sqft
- Tax assessed value: $548,000
- Annual tax amount: $1,947
- Date on market: 6/25/2026
Price history
| Date | Event | Price |
|---|---|---|
| 7/24/2026 | Sold | $629,900$271/sqft |
Source:  RealTracs MLS as distributed by MLS GRID #3249016 Report a problem RealTracs MLS as distributed by MLS GRID #3249016 Report a problem | ||
| 7/5/2026 | Pending sale | $629,900$271/sqft |
Source: RealTracs MLS as distributed by MLS GRID #3249016 Report a problem | ||
| 6/26/2026 | Listed for sale | $629,900+11.3%$271/sqft |
Source: RealTracs MLS as distributed by MLS GRID #3249016 Report a problem | ||
| 11/19/2024 | Sold | $565,700$243/sqft |
Source: Public Record Report a problem | ||
Public tax history
| Year | Property taxes | Tax assessment |
|---|---|---|
| 2025 | $1,947 +476.8% | $137,000 +476.8% |
| 2024 | $337 | $23,750 |
Find assessor info on the county website
Neighborhood: 37075
Nearby homes
- $565,6993 bd3 ba2.3k sqft448 Doversley Ct LOT 62, Hendersonville, TN 37075Sold

- $594,6854 bd3 ba2.7k sqft444 Doversley Ct LOT 61, Hendersonville, TN 37075Sold
- $609,5304 bd3 ba2.7k sqft460 Doversley Ct LOT 65, Hendersonville, TN 37075Sold

- $730,4335 bd4 ba3.1k sqft120 Willow Bend Dr LOT 6, Hendersonville, TN 37075Sold

- $589,0684 bd3 ba2.6k sqft112 Stonehaven Way LOT 69, Hendersonville, TN 37075Sold
- $606,5074 bd3 ba2.6k sqft504 Doversley Ct LOT 95, Hendersonville, TN 37075Sold
- $576,5434 bd3 ba2.6k sqft116 Stonehaven Way LOT 68, Hendersonville, TN 37075Sold
- $586,0004 bd3 ba2.6k sqft135 Willow Bend Dr LOT 88, Hendersonville, TN 37075Sold
Nearby schools
GreatSchools rating
- 8/10Beech Elementary SchoolGrades: PK-5Distance: 0.6 mi
- 9/10T. W. Hunter Middle SchoolGrades: 6-8Distance: 0.6 mi
- 7/10Beech Sr High SchoolGrades: 9-12Distance: 0.5 mi
Schools provided by the listing agent
- Elementary: Beech Elementary
- Middle: T. W. Hunter Middle School
- High: Beech Sr High School
Source: RealTracs MLS as distributed by MLS GRID. This data may not be complete. We recommend contacting the local school district to confirm school assignments for this home.
Get a cash offer in 3 minutes
Find out how much your home could sell for in as little as 3 minutes with a no-obligation cash offer.
Estimated market value
$627,500
Get a cash offer in 3 minutes
Find out how much your home could sell for in as little as 3 minutes with a no-obligation cash offer.
Estimated market value
$627,500
- Tennessee
- Sumner County
- Hendersonville
- 37075
- 448 Doversley Ct
Nearby cities
Nearby zip codes
Other Hendersonville Topics
