Skip main navigation
Off market
  • Zestimate®
    $536,300

    448 E 129th Pl S, Jenks, OK 74037

    4beds
    2,950sqft
    SingleFamily
    Built in 2018
    10,254 Square Feet Lot
    $536,300 Zestimate®
    $182/sqft
    $3,444 Estimated rent

    Home value

    $536,300

    $509,000 - $563,000

    $3,444/mo

    Zestimate® history
    Loading
    Loading...

    Owner options

    List your home for rent

    $3,444/mo

    Rent Zestimate®

    Find your next renter with Zillow Rental Manager. Plus, with online applications, you can quickly screen prospective tenants – for free.

    Learn more

    $3,444/mo

    Rent Zestimate®

    Refinance and save

    $3,602/mo

    Est. payment

    Refinancing to a lower rate could help reduce your monthly payments and save thousands over the life of the loan.

    See today's rates

    $3,602/mo

    Est. payment

    Explore your selling options

    Work with a Zillow partner agent

    Leverage their expertise and Zillow's premium Showcase listings to get your home seen by more buyers.

    Get started

    List with your own agent

    Get your home in front of millions of buyers by listing it on Zillow.

    Learn how to do it

    Sell it yourself

    Take full control of how buyers see your home on Zillow by listing For Sale by Owner (FSBO).

    List your home

    What's special

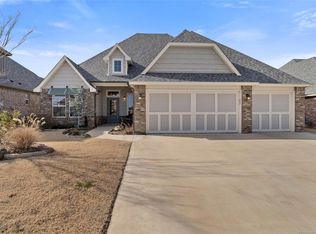
    FSBO and will entertain buyers realtor commission This builders model home exudes timelessness in the attention to detail and aesthetic enhancements.  The open floor plan lends itself to entertaining, however the atmosphere remains cozy and comfortable thanks to the overhead beams and grand fireplace. Four bedrooms and three and half baths ensures there is room for everyone.  The two upstairs bedrooms and bathroom provide a fantastic place for children to grow.  The two bedrooms downstairs allow for a private master as well as an additional bedroom for configuration as needed.  The flex room next to the living room is also available to configure as desired.  Storage is no problem here.  The kitchen cabinets have ample space including a spice drawer and utensil drawer.  The extra-large walk in pantry has enough space to store all the items you could imagine.  The storage options continue in the laundry room with upper and lower cabinets as well as closet for storage.  The hallway into the master bedroom is packed with cabinets and the closet under the stairs continues the storage options.  Additionally, there are two attic spaces for storage.  The master bedroom is large enough to support a king size bed with plenty of room to spare.  The stylish master bath provides an oversized tub and gigantic shower.  The master closet easily provides sufficient storage for the most discerning clothes horse  Backyard has been upgraded to an outdoor oasis.  The wood burning fireplace with gas log lighter keeps the cool nights warm.  The hot tub is out of this world and has five different massage stations.  The massive pergola with fans provides the perfect summer seating area.  Additional upgrades include a yard drainage system that tie in the gutter downspouts.  This home is better than new and is move in ready.  Windows have plantation shutters installed.  Above ground storm shelter in the three car garage.  Refrigerator is included.  Alert 360 alarm system with driveway and doorbell camera.  WiFi capable garage door openers

    This property is not currently displayed as for sale or rent on Zillow. This may be different from what's on other websites or public sources.

    Facts & features

    Interior

    Bedrooms & bathrooms
    • Bedrooms: 4
    • Bathrooms: 4
    • Full bathrooms: 3
    • 1/2 bathrooms: 1
    Heating
    • Forced air, Electric, Gas
    Cooling
    • Central
    Appliances
    • Included: Dishwasher, Garbage disposal, Microwave, Range / Oven, Refrigerator
    Features
    • Smoke Detectors, 9' Ceiling Height
    • Flooring: Tile, Carpet, Hardwood
    • Doors: Insulated Doors
    • Windows: Insulated Windows
    • Basement: Slab
    • Has fireplace: Yes
    Interior area
    • Structure area source: Building Permit
    • Total interior livable area: 2,950 sqft

    Property

    Parking
    • Total spaces: 3
    • Parking features: Garage - Attached
    Features
    • Exterior features: Stone, Wood, Brick
    Lot
    • Size: 10,254 Square Feet
    Details
    • Parcel number: 60457730669510

    Construction

    Type & style
    • Home type: SingleFamily
    Materials
    • Stone
    • Foundation: Slab
    • Roof: Composition
    Condition
    • Year built: 2018

    Utilities & green energy

    • Water: City
    • Utilities for property: Phone Connected, Water Connected
    Green energy
    • Energy efficient items: Thermostat, Insulated Doors, Insulated Windows

    Community & HOA

    Community
    • Features: On Site Laundry Available
    • Security: Smoke Detector(s)
    HOA
    • Amenities included: Trail(s), Park, Pool Available
    Location
    • Region: Jenks

    Financial & listing details

    • Price per square foot: $182/sqft
    • Tax assessed value: $483,844
    • Annual tax amount: $6,418

    Price history

    DateEventPrice
    11/3/2023Sold$529,900-0.9%$180/sqft
    Source: MLS Technology, Inc. #2334694 Report a problem
    10/30/2023Pending sale$534,900$181/sqft
    Source: MLS Technology, Inc. #2334694 Report a problem
    10/13/2023Listing removed--
    Source: MLS Technology, Inc. #2334694 Report a problem
    10/7/2023Pending sale$534,900$181/sqft
    Source: MLS Technology, Inc. #2334694 Report a problem
    10/4/2023Listed for sale$534,900+7%$181/sqft
    Source: MLS Technology, Inc. #2334694 Report a problem
    4/5/2022Sold$500,000+1%$169/sqft
    Source: MLS Technology, Inc. #2203317 Report a problem
    3/7/2022Pending sale$495,000$168/sqft
    Source: MLS Technology, Inc. #2203317 Report a problem
    2/5/2022Listed for sale$495,000+0.1%$168/sqft
    Source: MLS Technology, Inc. #2203317 Report a problem
    2/2/2022Listing removed--
    Source: Owner Report a problem
    1/26/2022Listed for sale$494,500+22.1%$168/sqft
    Source: Owner Report a problem
    2/12/2021Sold$405,000$137/sqft
    Source: Public Record Report a problem
    5/23/2019Sold$405,000+0%$137/sqft
    Source: Public Record Report a problem
    4/9/2019Pending sale$404,900$137/sqft
    Source: McGraw, REALTORS #1903235 Report a problem
    1/30/2019Listed for sale$404,900+1.3%$137/sqft
    Source: Beacon Homes Report a problem
    7/31/2018Listed for sale$399,900$136/sqft
    Source: Beacon Homes Report a problem

    Public tax history

    YearProperty taxesTax assessment
    2025$6,418 +3.8%$52,222 +3.1%
    2024$6,186 -5.2%$50,673 -0.9%
    2023$6,524 +12.7%$51,148 +14.8%
    2022$5,788 -0.1%$44,550
    2021$5,792 +1.7%$44,550
    2020$5,696 +98.2%$44,550 +100%
    2019$2,874 0%$22,275 +176.6%
    2018$2,874 +175.6%$8,052 +730.1%
    2017$1,043 $970
    Find assessor info on the county website

    Neighborhood: 74037

    Nearby schools

    GreatSchools rating
    Schools provided by the listing agent
    • Elementary: Central
    • Middle: Jenks
    • High: Bixby
    • District: Bixby - Sch Dist (4)

    Source: The MLS. This data may not be complete. We recommend contacting the local school district to confirm school assignments for this home.

    Sell for more on Zillow
    Get a Zillow Showcase℠ listing at no additional cost and you could sell for .
    $536,300
    2% more
    +$10,726
    With Zillow Showcase(estimated)

    $547,026

    Sell for more on Zillow
    Get a Zillow Showcase℠ listing at no additional cost and you could sell for .
    $536,300
    2% more
    +$10,726
    With Zillow Showcase(estimated)

    $547,026