Skip main navigation
Off market
  • $675,500

    448 E Austin Ave, Libertyville, IL 60048

    4beds
    2,758sqft
    SingleFamily
    Built in 1948
    8,263 Square Feet Lot
    $675,500 Zestimate®
    $245/sqft
    $5,862 Estimated rent

    Home value

    $675,500

    $615,000 - $750,000

    $5,862/mo

    Zestimate® history
    Loading
    Loading...

    Owner options

    List your home for rent

    $5,862/mo

    Rent Zestimate®

    Find your next renter with Zillow Rental Manager. Plus, with online applications, you can quickly screen prospective tenants – for free.

    Learn more

    $5,862/mo

    Rent Zestimate®

    Refinance and save

    $5,437/mo

    Est. payment

    Refinancing to a lower rate could help reduce your monthly payments and save thousands over the life of the loan.

    See today's rates

    $5,437/mo

    Est. payment

    Explore your selling options

    Work with a Zillow partner agent

    Leverage their expertise and Zillow's premium Showcase listings to get your home seen by more buyers.

    Get started

    List with your own agent

    Get your home in front of millions of buyers by listing it on Zillow.

    Learn how to do it

    Sell it yourself

    Take full control of how buyers see your home on Zillow by listing For Sale by Owner (FSBO).

    List your home

    What's special

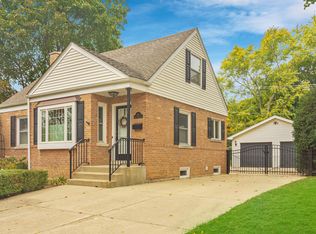
    Location + Space + Price = the Best Value in Libertyville! Looks charming from the street but come inside and you will be amazed by the amount of space. Even the garage is deceptive- it looks like only a one car but is actually a two car tandem. Light streams into the living room from the bay window giving you a warm and inviting welcome. Exposed brick and built in display shelves give the dining room a unique rustic flair. Adjacent to the dining room, the kitchen provides ample room for the cook and a breakfast bar for spectators. Step down into the spacious family room and get cozy by the wood burning stove. Sliding doors lead to the 23ft X 11ft deck and a beautiful fully fenced yard. Imagine summer barbecues and backyard games. Upstairs you'll find the master retreat complete with large walk-in closet, ensuite bath and even a sitting room for some self care time. There is an additional full bath and 3 more bedrooms on this level, one with an attached sitting room /study. The basement includes a recently finished rec room in addition to the laundry and utility room. This home offers the perfect blend of gathering spaces as well as plenty of spots for quiet moments alone. Close to schools, parks, shopping and more. Highly Rated Copeland Manor Elementary!

    This property is off market, which means it's not currently listed for sale or rent on Zillow. This may be different from what's available on other websites or public sources.

    Facts & features

    Interior

    Bedrooms & bathrooms
    • Bedrooms: 4
    • Bathrooms: 3
    • Full bathrooms: 2
    • 1/2 bathrooms: 1
    Heating
    • Gas
    Cooling
    • Central
    Appliances
    • Included: Dishwasher, Dryer, Garbage disposal, Microwave, Range / Oven, Refrigerator, Washer
    Features
    • Flooring: Carpet, Hardwood, Laminate, Linoleum / Vinyl
    • Basement: Partially Finished
    • Has fireplace: Yes
    Interior area
    • Total interior livable area: 2,758 sqft

    Property

    Parking
    • Total spaces: 2
    • Parking features: Garage - Attached
    Features
    • Exterior features: Brick
    Lot
    • Size: 8,263 Square Feet
    Details
    • Parcel number: 1121234023

    Construction

    Type & style
    • Home type: SingleFamily
    Materials
    • Roof: Asphalt
    Condition
    • Year built: 1948

    Utilities & green energy

    • Sewer: Sewer-Public

    Community & HOA

    HOA
    • Has HOA: Yes
    • HOA fee: $267 monthly
    Location
    • Region: Libertyville

    Financial & listing details

    • Price per square foot: $245/sqft
    • Tax assessed value: $491,914
    • Annual tax amount: $12,031

    Price history

    DateEventPrice
    7/30/2020Sold$370,000-1.3%$134/sqft
    Source: MRED as distributed by MLS GRID #10646754 Report a problem
    6/22/2020Pending sale$375,000$136/sqft
    Source: Baird & Warner #10646754 Report a problem
    5/27/2020Listed for sale$375,000-5.1%$136/sqft
    Source: Baird & Warner #10646754 Report a problem
    4/25/2020Listing removed$395,000$143/sqft
    Source: Baird & Warner #10646754 Report a problem
    3/27/2020Listed for sale$395,000$143/sqft
    Source: Baird & Warner #10646754 Report a problem

    Public tax history

    YearProperty taxesTax assessment
    2024$12,031 +4.3%$181,642 +10.8%
    2023$11,534 +2.2%$163,955 +8.4%
    2022$11,288 +3.9%$151,222 +2.8%
    2021$10,866 +2.4%$147,140 -2.3%
    2020$10,614 +2.5%$150,588 +1%
    2019$10,357 +7.1%$149,156 +1.7%
    2018$9,668 $146,731 +3.3%
    2017$9,668 +3.4%$142,099 +5.5%
    2016$9,352 +1.1%$134,729 +7%
    2015$9,248 +0.3%$125,927 +5.6%
    2014$9,216 +5.8%$119,263 +1.1%
    2012$8,707 +4%$117,941 -5.9%
    2011$8,376 -1.9%$125,275 -6.5%
    2010$8,537 +0.4%$134,042 -7.3%
    2009$8,500 +3.5%$144,642 +3%
    2008$8,212 +7.2%$140,374 +3.5%
    2006$7,661 +4.3%$135,575
    2005$7,349 +7.9%--
    2004$6,810 -2.3%--
    2003$6,969 +7.1%--
    2002$6,510 +5.9%--
    2001$6,150 +12.6%$88,115 +12.1%
    2000$5,460 $78,593
    Find assessor info on the county website

    Neighborhood: 60048

    Nearby schools

    GreatSchools rating
    Schools provided by the listing agent
    • Elementary: Copeland Manor Elementary School
    • Middle: Highland Middle School
    • High: Libertyville High School

    Source: The MLS. This data may not be complete. We recommend contacting the local school district to confirm school assignments for this home.

    Get a cash offer in 3 minutes
    Find out how much your home could sell for in as little as 3 minutes with a no-obligation cash offer.
    Estimated market value
    $675,500
    Get a cash offer in 3 minutes
    Find out how much your home could sell for in as little as 3 minutes with a no-obligation cash offer.
    Estimated market value
    $675,500