Welcome to this stunning and unique earthen basement home in downtown Gilbert, AZ. NO HOA on 2/3 acre! This magnificent property with POOL and climate controlled detached 3 car garage has an array of exceptional features that will exceed your expectations. With a spacious detached CASITA, 5 bedrooms, and a studio, this home offers ample space for everyone.The custom built basement home has a spacious great room with a large kitchen island, stunning granite countertops, stainless steel appliances, and soaring ceilings. The fully finished basement is where the 3 main bedrooms are located, each with a walk out patio. In addition to the main residence, you'll discover a delightful 2-bedroom detached guest house, offering privacy and comfort for visiting family or friends. Imagine the possibilities for hosting, mother in law suite, or utilizing this space as a home office. Step into the backyard oasis, an entertainers dream, where a sparkling diving pool awaits along with a MASSIVE luxurious covered patio with a large fireplace, outdoor kitchen complete with a grill, granite countertops, bar seating, functioning sink, and a chef's griddle. The outdoor culinary space is a dream come true, allowing you to effortlessly entertain and create memorable meals for your loved ones.An RV gate and ample RV parking space provide convenient storage for your recreational vehicles. You'll notice the low-maintenance desert landscape throughout as a testament to the ease of upkeep.
In summary, this exceptional property near downtown Gilbert, AZ offers a lifestyle of luxury, comfort, and endless entertainment possibilities. From the detached garage to the guest house, from the inviting pool to the outdoor kitchen, this residence truly has it all. Don't miss your chance to experience the pinnacle of Arizona living. Schedule a tour today!
Sold for $1,000,000
$1,000,000
448 E BARBARITA Avenue, Gilbert, AZ 85234
5beds
4baths
1,915sqft
Single Family Residence
Built in 1982
0.64 Acres Lot
$963,800 Zestimate®
$522/sqft
$3,330 Estimated rent
Home value
$963,800
$906,000 - $1.03M
$3,330/mo
Zestimate® history
Owner options
List your home for rent
$3,330/mo
Rent Zestimate®
Find your next renter with Zillow Rental Manager. Plus, with online applications, you can quickly screen prospective tenants – for free.
$3,330/mo
Rent Zestimate®
Refinance and save
$4,569/mo
Est. payment
Refinancing to a lower rate could help reduce your monthly payments and save thousands over the life of the loan.
$4,569/mo
Est. payment
Explore your selling options
Work with a Zillow partner agent
Leverage their expertise and Zillow's premium Showcase listings to get your home seen by more buyers.
Get startedList with your own agent
Get your home in front of millions of buyers by listing it on Zillow.
Learn how to do itSell it yourself
Take full control of how buyers see your home on Zillow by listing For Sale by Owner (FSBO).
List your homeWhat's special
Sparkling diving poolAmple rv parking spaceSpacious detached casitaLarge fireplaceFully finished basementDetached garageCustom built basement home
Zillow last checked:
Listing updated:
Listed by:
Kirk Erickson 480-382-5475,
Schreiner Realty,
Michael A Rudder 602-670-0799,
Schreiner Realty
Bought with:
Austin Fenhaus, SA701953000
My Home Group Real Estate
Tyler Blair, SA648180000
My Home Group Real Estate
Source: ARMLS,MLS#: 6561753
Facts & features
Interior
Bedrooms & bathrooms
- Bedrooms: 5
- Bathrooms: 4
Heating
- Electric
Cooling
- Central Air, Ceiling Fan(s)
Features
- High Speed Internet, Granite Counters, Double Vanity, Master Downstairs, Breakfast Bar, Vaulted Ceiling(s), Kitchen Island, Full Bth Master Bdrm
- Flooring: Carpet, Tile
- Windows: Double Pane Windows
- Basement: Finished
- Has fireplace: Yes
- Fireplace features: Exterior Fireplace
Interior area
- Total structure area: 1,915
- Total interior livable area: 1,915 sqft
Property
Parking
- Total spaces: 8
- Parking features: RV Access/Parking, Gated, RV Gate, Extended Length Garage, Circular Driveway, Over Height Garage, Detached
- Garage spaces: 3
- Uncovered spaces: 5
Features
- Stories: 1
- Patio & porch: Covered
- Exterior features: Built-in Barbecue
- Has private pool: Yes
- Spa features: None
- Fencing: Block
Lot
- Size: 0.64 Acres
- Features: Desert Back, Desert Front, Gravel/Stone Front, Gravel/Stone Back
Details
- Additional structures: Guest House, Gazebo
- Parcel number: 30412212
- Horses can be raised: Yes
Construction
Type & style
- Home type: SingleFamily
- Architectural style: Territorial/Santa Fe
- Property subtype: Single Family Residence
Materials
- Stucco, Steel Frame, Painted
- Roof: Other
Condition
- Year built: 1982
Utilities & green energy
- Sewer: Public Sewer
- Water: City Water
Community & HOA
Community
- Subdivision: K-C RANCH ESTATES
HOA
- Has HOA: No
- Services included: No Fees
Location
- Region: Gilbert
Financial & listing details
- Price per square foot: $522/sqft
- Tax assessed value: $664,100
- Annual tax amount: $3,019
- Date on market: 10/22/2025
- Cumulative days on market: 35 days
- Listing terms: Cash,Conventional,VA Loan
- Ownership: Fee Simple
Price history
| Date | Event | Price |
|---|---|---|
| 8/18/2023 | Sold | $1,000,000-11.1%$522/sqft |
Source:  ARMLS #6561753 Report a problem ARMLS #6561753 Report a problem | ||
| 6/30/2023 | Pending sale | $1,125,000$587/sqft |
Source: ARMLS #6561753 Report a problem | ||
| 5/27/2023 | Listed for sale | $1,125,000+473.4%$587/sqft |
Source: ARMLS #6561753 Report a problem | ||
| 6/1/2010 | Sold | $196,200-64.3%$102/sqft |
Source: Public Record Report a problem | ||
| 5/24/2006 | Sold | $550,000+243.8%$287/sqft |
Source: ARMLS #2381600 Report a problem | ||
| 3/6/2000 | Sold | $160,000$84/sqft |
Source: Public Record Report a problem | ||
Public tax history
| Year | Property taxes | Tax assessment |
|---|---|---|
| 2025 | $3,222 +4.6% | $66,410 -2.8% |
| 2024 | $3,081 -0.7% | $68,320 +77.9% |
| 2023 | $3,102 +2.8% | $38,396 -17% |
| 2022 | $3,019 -3% | $46,250 +0.9% |
| 2021 | $3,112 +8.8% | $45,820 +7.3% |
| 2020 | $2,861 +3.2% | $42,710 +6.8% |
| 2019 | $2,773 | $39,980 +5.2% |
| 2018 | $2,773 +3.6% | $38,020 +5.9% |
| 2017 | $2,675 +6.1% | $35,910 +4.1% |
| 2016 | $2,522 -1.9% | $34,510 +7% |
| 2015 | $2,570 | $32,260 +30.3% |
| 2014 | -- | $24,750 +9% |
| 2013 | -- | $22,700 +28.2% |
| 2012 | -- | $17,700 -12.9% |
| 2011 | -- | $20,320 -12.7% |
| 2010 | -- | $23,270 -22.8% |
| 2009 | -- | $30,150 -13% |
| 2008 | -- | $34,650 +8.8% |
| 2007 | -- | $31,850 +69% |
| 2006 | -- | $18,850 |
| 2005 | -- | $18,850 +11.2% |
| 2004 | -- | $16,950 |
| 2003 | -- | $16,950 +16.9% |
| 2002 | -- | $14,500 |
Find assessor info on the county website
Neighborhood: KC Ranch Estates
Nearby homes
- $869,3004 bd2 ba2.7k sqft440 E Barbarita Ave, Gilbert, AZ 85234Off Market
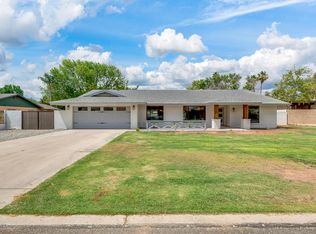
- $835,700-- bd2 ba2.6k sqft716 N Corrine Dr, Gilbert, AZ 85234Off Market
- $847,5004 bd2 ba2.7k sqft728 N Corrine Dr, Gilbert, AZ 85234Off Market
- $720,000-- bd3 ba2.3k sqft434 E Barbarita Ave, Gilbert, AZ 85234Sold
- $898,1004 bd3 ba3.2k sqft577 E Guadalupe Rd, Gilbert, AZ 85234Off Market
- $963,7004 bd3 ba2.8k sqft734 N Corrine Dr, Gilbert, AZ 85234Off Market
- $789,1004 bd2 ba2.4k sqft428 E Barbarita Ave, Gilbert, AZ 85234Off Market
- $741,600-- bd3 ba2k sqft507 E Barbarita Ave, Gilbert, AZ 85234Off Market
Nearby schools
GreatSchools rating
- 6/10Burk Elementary SchoolGrades: PK-6Distance: 0.3 mi
- 6/10Gilbert High SchoolGrades: 7-12Distance: 1.3 mi
- 5/10Mesquite Jr High SchoolGrades: 6-8Distance: 1.5 mi
Schools provided by the listing agent
- Elementary: Burk Elementary School
- Middle: Gilbert Classical Academy Jr.
- High: Gilbert High School
- District: Gilbert Unified District
Source: ARMLS. This data may not be complete. We recommend contacting the local school district to confirm school assignments for this home.
Get a cash offer in 3 minutes
Find out how much your home could sell for in as little as 3 minutes with a no-obligation cash offer.
Estimated market value
$963,800
Get a cash offer in 3 minutes
Find out how much your home could sell for in as little as 3 minutes with a no-obligation cash offer.
Estimated market value
$963,800
- Arizona
- Maricopa County
- Gilbert
- 85234
- KC Ranch Estates
- 448 E BARBARITA Avenue
Nearby cities
Nearby neighborhoods
Nearby zip codes
Other Gilbert Topics
