Skip main navigation
Closed
  • $169,900

    448 E Diamond St, Kendallville, IN 46755

    3beds
    1,489sqft
    Single Family Residence
    Built in 1900
    5,880 Square Feet Lot
    $193,500 Zestimate®
    $--/sqft
    $1,347 Estimated rent

    Home value

    $193,500

    $184,000 - $203,000

    $1,347/mo

    Zestimate® history
    Loading
    Loading...

    Owner options

    List your home for rent

    $1,347/mo

    Rent Zestimate®

    Find your next renter with Zillow Rental Manager. Plus, with online applications, you can quickly screen prospective tenants – for free.

    Learn more

    $1,347/mo

    Rent Zestimate®

    Refinance and save

    $1,071/mo

    Est. payment

    Refinancing to a lower rate could help reduce your monthly payments and save thousands over the life of the loan.

    See today's rates

    $1,071/mo

    Est. payment

    Explore your selling options

    Work with a Zillow partner agent

    Leverage their expertise and Zillow's premium Showcase listings to get your home seen by more buyers.

    Get started

    List with your own agent

    Get your home in front of millions of buyers by listing it on Zillow.

    Learn how to do it

    Sell it yourself

    Take full control of how buyers see your home on Zillow by listing For Sale by Owner (FSBO).

    List your home

    What's special

    Bixler lake parkNew kitchenFreshly painted interiorsLaundry room
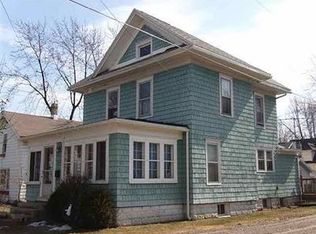
    Contingent on financing and inspections. Multiple offers have been received - highest and best due by 3/9 by 5pm with a response to all interested parties no later than 3/10/24. Is that a 3-bedroom, full-bathroom house with a basement within walking distance of East Noble Middle and High School, downtown Kendallville, and Bixler Lake Park? This 1489+ sq. ft. home, situated on a corner lot has seen numerous updates including siding, roof, windows, a brand new front porch installed a few years ago, freshly painted interiors, a new kitchen, bathroom, lighting, and more!!! On the main level, you'll find a large living room, a bedroom, and even a laundry room just off the kitchen, conveniently located near the back door for easy access after a day of fishing or swimming at the park. The nearly new kitchen and bathroom provide peace of mind, with the two most expensive renovations already completed, including the recently tiled backsplash. Additionally, the sale includes stainless steel appliances. Upstairs, there are two additional LARGE bedrooms (one at the front and one at the back) of the home. For those who enjoy working out or socializing, the local YMCA, the community learning center, many restaurants and the library are less than a 5-minutes away. Come check out this home, which should qualify for low to no money down financing. Taxes do not reflect exemptions and once this home has a homestead exemptions added the annual taxed amount could reduce as much as 40%.

    Zillow last checked:

    Listing updated:

    Listed by:

    Daniel R Orlando 260-993-2577,

    Mike Thomas Associates

    Bought with:

    Kaylin Krontz, RB24000031

    Uptown Realty Group

    Source: IRMLS,MLS#: 202406271MLS Logo

    Facts & features

    Interior

    Bedrooms & bathrooms
    • Bedrooms: 3
    • Bathrooms: 1
    • Full bathrooms: 1
    • Main level bedrooms: 1
    Bedroom 1
    • Level: Main
    Bedroom 2
    • Level: Upper
    Dining room
    • Level: Main
    • Area: 176
    • Dimensions: 16 x 11
    Kitchen
    • Level: Main
    • Area: 182
    • Dimensions: 13 x 14
    Living room
    • Level: Main
    • Area: 240
    • Dimensions: 20 x 12
    Heating
    • Forced Air
    Cooling
    • Central Air
    Appliances
    • Included: Range/Oven Hook Up Gas, Dishwasher, Refrigerator, Gas Range
    • Laundry: Gas Dryer Hookup, Main Level
    Features
    • Walk-In Closet(s), Laminate Counters, Eat-in Kitchen, Entrance Foyer, Tub/Shower Combination
    • Flooring: Concrete, Laminate, Tile
    • Basement: Full
    • Has fireplace: No
    Interior area
    • Total structure area: 1,969
    • Total interior livable area: 1,489 sqft
    • Finished area above ground: 1,489
    • Finished area below ground: 0

    Property

    Parking
    • Parking features: Gravel
    • Has uncovered spaces: Yes
    Features
    • Levels: One and One Half
    • Stories: 1.5
    • Patio & porch: Porch Covered
    Lot
    • Size: 5,880 Square Feet
    • Dimensions: 50 x 85
    • Features: Corner Lot, Level, City/Town/Suburb, Near Walking Trail
    Details
    • Parcel number: 570733230095.000020

    Construction

    Type & style
    • Home type: SingleFamily
    • Architectural style: Bungalow,Other
    • Property subtype: Single Family Residence
    Materials
    • Vinyl Siding
    • Foundation: Stone
    • Roof: Metal
    Condition
    • New construction: No
    • Year built: 1900

    Utilities & green energy

    • Sewer: City
    • Water: City

    Community & HOA

    Community
    • Security: Smoke Detector(s)
    • Subdivision: None
    Location
    • Region: Kendallville

    Financial & listing details

    • Tax assessed value: $158,000
    • Annual tax amount: $2,611
    • Date on market: 4/11/2024
    • Listing terms: Cash,Conventional,FHA,USDA Loan,2nd Mortgage,VA Loan,Other

    Price history

    DateEventPrice
    4/10/2024Sold$169,900
    Source: IRMLS #202406271 Report a problem
    3/3/2024Price change$169,900-2.9%
    Source: IRMLS #202406271 Report a problem
    2/28/2024Listed for sale$174,900+337.3%
    Source: IRMLS #202406271 Report a problem
    6/30/2018Sold$40,000-4.8%$27/sqft
    Source: Agent Provided Report a problem
    4/12/2018Price change$42,000-6.7%$28/sqft
    Source: RE/MAX Results - Kendallville office #201804535 Report a problem
    2/7/2018Listed for sale$45,000-10%$30/sqft
    Source: FC Tucker/Malcolm&Schlueter RE #201804535 Report a problem
    11/24/2017Listing removed$50,000$34/sqft
    Source: Coldwell Banker Roth Wehrly Graber #201735500 Report a problem
    8/2/2017Listed for sale$50,000+0.2%$34/sqft
    Source: Coldwell Banker Roth Wehrly Graber #201735500 Report a problem
    11/8/2016Listing removed$49,900$34/sqft
    Source: Hosler Realty Inc - Kendallville #201520567 Report a problem
    10/5/2015Price change$49,900-9.3%$34/sqft
    Source: Hosler Realty Inc - Kendallville #201520567 Report a problem
    5/8/2015Listed for sale$55,000+151.1%$37/sqft
    Source: Hosler Realty Inc - Kendallville #201520567 Report a problem
    12/12/2007Sold$21,900$15/sqft
    Source: Agent Provided Report a problem

    Public tax history

    YearProperty taxesTax assessment
    2024$2,612 -0.6%$158,000 +31.8%
    2023$2,629 +222.5%$119,900 -0.7%
    2022$815 +254.5%$120,800 +12%
    2021$230 -13%$107,900 +104.7%
    2020$264 -30.2%$52,700 -7.4%
    2019$379 -69.4%$56,900 -13%
    2018$1,237 +0.8%$65,400 +6.2%
    2017$1,227 +4.9%$61,600 +0.8%
    2016$1,170 +3.2%$61,100 +7.8%
    2014$1,134 -0.9%$56,700 -0.9%
    2013$1,144 +1.8%$57,200 +1.8%
    2012$1,124 +0.2%$56,200 +0.2%
    2011$1,122 $56,100
    2010$1,122 -3.1%$56,100 -3.1%
    2009$1,158 -15.5%$57,900 +1%
    2007$1,371 $57,300 +3.2%
    2006-- $55,500 +0.9%
    2005-- $55,000
    Find assessor info on the county website

    Neighborhood: 46755

    Nearby schools

    GreatSchools rating
    Schools provided by the listing agent
    • Elementary: South Side
    • Middle: East Noble
    • High: East Noble
    • District: East Noble Schools

    Source: IRMLS. This data may not be complete. We recommend contacting the local school district to confirm school assignments for this home.

    Get pre-qualified for a loan
    At Zillow Home Loans, we can pre-qualify you in as little as 5 minutes with no impact to your credit score.

    An equal housing lender. NMLS #10287.