OPEN HOUSE Sunday, August 23rd 2-4 PM
Showings begin August 21 on this stunning circa-1930s two-story home in Clintonville Proper. Extensively updated with incredible attention to detail, it preserves the Arts & Crafts charm and character of the era.
Enter the formal living room with fireplace, refinished hardwood floors, and original built-in. French doors lead to a spacious dining room overlooking the front porch. Beyond is the fully renovated kitchen with quartz countertops, marble backsplash, new lighting, and a full suite of Café stainless steel appliances.
On the way to the vaulted family room, pass a dedicated coffee station and built-in breakfast booth seating six. The family room features a custom Arts & Crafts-inspired built-in entertainment center with storage. Off the family room is a rear foyer with oversized closet and full bath.
Upstairs are two nearly equal-sized bedrooms plus a third custom-fitted as a home office; the built-ins can easily be removed for bedroom use. This floor includes a full bath and additional storage.
The lower level offers a prep-kitchen area, laundry, and additional storage.
Outside, the exceptional grounds feature all-new plantings, a completely reseeded lawn, massive new concrete driveway, new concrete apron and sidewalks, and large stamped-concrete patio. The oversized two-car garage adds space, as does the shed attached to back of the garage and the backyard includes multilevel vinyl fencing and a driveway gate.
Since purchasing the home, the owners have completed refinished hardwood floors throughout, fresh paint throughout, new landscaping around the entire home, new backyard fencing, new driveway gate, new Café kitchen appliance suite, quartz countertops, marble backsplash, new lighting throughout, closet organizers, extensive new concrete work, and all-new Rosati windows.
A truly special Clintonville home combining 1930s craftsmanship and character with today's conveniences. Nothing to do but mo
For sale
$639,900
448 E Dunedin Rd, Columbus, OH 43214
3beds
1,737sqft
Single Family Residence
Built in 1930
7,840 Square Feet Lot
$-- Zestimate®
$368/sqft
$-- HOA
What's special
- 5 days |
- 828 |
- 47 |
Zillow last checked:
Listing updated:
Listed by:
JP Faulkner 614-419-5757,
Faulkner Realty Group
Source: Columbus and Central Ohio Regional MLS ,MLS#: 226031244
Facts & features
Interior
Bedrooms & bathrooms
- Bedrooms: 3
- Bathrooms: 2
- Full bathrooms: 2
Heating
- Forced Air
Cooling
- Central Air
Appliances
- Included: Dishwasher, Gas Range, Gas Water Heater, Microwave, Refrigerator
Features
- Central Vacuum
- Flooring: Wood, Ceramic/Porcelain
- Windows: Insulated Windows
- Basement: Full
- Number of fireplaces: 1
- Fireplace features: One, Gas Log
- Common walls with other units/homes: No Common Walls
Interior area
- Total structure area: 1,737
- Total interior livable area: 1,737 sqft
Property
Parking
- Total spaces: 2
- Parking features: Garage Door Opener, Detached
- Garage spaces: 2
Features
- Levels: Two
- Patio & porch: Porch, Patio, Deck
- Fencing: Fenced
Lot
- Size: 7,840 Square Feet
Details
- Additional structures: Shed(s), Outbuilding
- Parcel number: 010058352
Construction
Type & style
- Home type: SingleFamily
- Architectural style: Traditional,Modern,Craftsman
- Property subtype: Single Family Residence
Materials
- Foundation: Block
Condition
- New construction: No
- Year built: 1930
Utilities & green energy
- Sewer: Public Sewer
- Water: Public
Community & HOA
Community
- Subdivision: Clintonville Proper
HOA
- Has HOA: No
- Amenities included: Sidewalk
Location
- Region: Columbus
Financial & listing details
- Price per square foot: $368/sqft
- Tax assessed value: $451,200
- Annual tax amount: $7,109
- Date on market: 8/21/2026
- Listing terms: VA Loan,FHA,Conventional
Estimated market value
Not available
Estimated sales range
Not available
Not available
Price history
| Date | Event | Price |
|---|---|---|
| 8/21/2026 | Listed for sale | $639,900+31.9%$368/sqft |
Source:  Columbus and Central Ohio Regional MLS #226031244 Report a problem Columbus and Central Ohio Regional MLS #226031244 Report a problem | ||
| 6/23/2023 | Sold | $485,000+2.1%$279/sqft |
Source: Columbus and Central Ohio Regional MLS #223014522 Report a problem | ||
| 5/25/2023 | Contingent | $474,900$273/sqft |
Source: Columbus and Central Ohio Regional MLS #223014522 Report a problem | ||
| 5/19/2023 | Listed for sale | $474,9000%$273/sqft |
Source: Columbus and Central Ohio Regional MLS #223014522 Report a problem | ||
| 8/17/2022 | Listing removed | -- |
Source: Columbus and Central Ohio Regional MLS #222024405 Report a problem | ||
| 7/9/2022 | Listed for sale | $475,000+306%$273/sqft |
Source: Columbus and Central Ohio Regional MLS #222024405 Report a problem | ||
| 12/2/1994 | Sold | $117,000$67/sqft |
Source: Public Record Report a problem | ||
Public tax history
| Year | Property taxes | Tax assessment |
|---|---|---|
| 2024 | $7,087 +12.3% | $157,920 +10.9% |
| 2023 | $6,310 -12.4% | $142,420 +2.6% |
| 2022 | $7,199 -0.2% | $138,810 |
| 2021 | $7,212 -0.1% | $138,810 |
| 2020 | $7,221 +13% | $138,810 +31.8% |
| 2019 | $6,389 +0.2% | $105,320 |
| 2018 | $6,376 | $105,320 |
| 2017 | $6,376 +10.2% | $105,320 +20.6% |
| 2016 | $5,787 +10.2% | $87,360 |
| 2015 | $5,253 | $87,360 |
| 2014 | $5,253 +112.3% | $87,360 +5% |
| 2013 | $2,475 -48.9% | $83,230 |
| 2011 | $4,842 +7.4% | $83,230 +2.2% |
| 2010 | $4,508 +6.4% | $81,445 |
| 2008 | $4,236 +18.7% | $81,445 |
| 2007 | $3,568 +0.4% | -- |
| 2006 | $3,556 +4.2% | -- |
| 2005 | $3,412 +10.4% | -- |
| 2004 | $3,091 +30.3% | -- |
| 2003 | $2,372 +5% | -- |
| 2002 | $2,258 +14.5% | -- |
| 2001 | $1,972 -0.5% | -- |
| 2000 | $1,981 | -- |
Find assessor info on the county website
Monthly payment
Est. payment
Payment breakdown
Explore the cost of this home by adjusting the details. Changes won't be saved.Climate risks
Neighborhood: Central Clintonville
Nearby schools
GreatSchools rating
- 8/10Clinton Elementary SchoolGrades: K-5Distance: 0.6 mi
- 6/10Dominion Middle SchoolGrades: 6-8Distance: 1.1 mi
- 4/10Whetstone High SchoolGrades: 9-12Distance: 1.7 mi
- $396,9003 bd1 ba624 sqft442 E Dunedin Rd, Columbus, OH 43214Off Market
- $554,2004 bd2 ba1.9k sqft456 E Dunedin Rd, Columbus, OH 43214Off Market
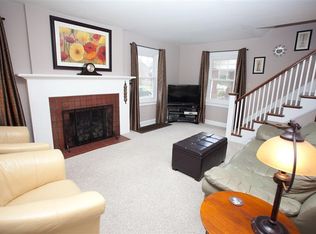
- $440,0003 bd2 ba1.9k sqft462 E Dunedin Rd, Columbus, OH 43214Sold
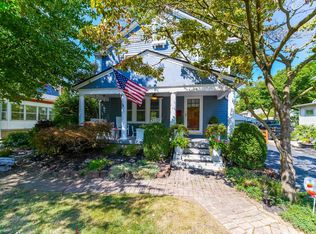
- $444,3002 bd2 ba1.3k sqft436 E Dunedin Rd, Columbus, OH 43214Off Market
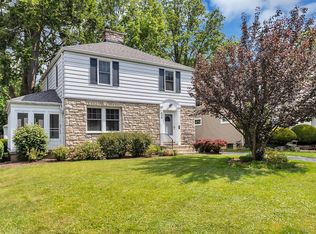
- $611,6004 bd3 ba624 sqft430 E Dunedin Rd, Columbus, OH 43214Off Market
- $370,8002 bd1 ba1.2k sqft455 Piedmont Rd, Columbus, OH 43214Off Market
- $532,4003 bd1 ba696 sqft468 E Dunedin Rd, Columbus, OH 43214Off Market
- $480,9003 bd1 ba672 sqft449 Piedmont Rd, Columbus, OH 43214Off Market
A local agent can set up tours, give advice and negotiate with sellers.
A local lender can help you make sure your offer is ready when you are.
Similar homes
- $699,9003 bd2 ba2.1k sqft67 W Cooke Rd, Columbus, OH 43214For Sale

 MLS ID #226031484, Michael S McLaughlin, RE/MAX Capital Centre. Columbus and Central Ohio Regional MLS
 - $530,0002 bd2 ba1.7k sqft557 Fallis Rd, Columbus, OH 43214For Sale
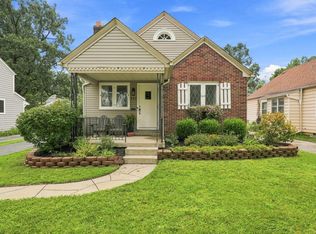 MLS ID #226031607, Corey A Liepelt, Century 21 Excellence Realty. Columbus and Central Ohio Regional MLS
 - $629,0003 bd2 ba2.1k sqft139 Aldrich Rd, Columbus, OH 43214For Sale
 MLS ID #226029874, Kate Thomas, KW Classic Properties Realty. Columbus and Central Ohio Regional MLS
 - $575,0003 bd3 ba1.9k sqft217 Garrett Pl, Columbus, OH 43214For Sale
 MLS ID #226031203, Deborah T Weis, Sorrell & Company, Inc.. Columbus and Central Ohio Regional MLS
 - $579,9003 bd2 ba2k sqft111 Erie Rd, Columbus, OH 43214For SaleMLS ID #226026523, Alyson Hartung, Coldwell Banker Realty. Columbus and Central Ohio Regional MLS
- $645,0005 bd4 ba2.3k sqft196 Brighton Rd, Columbus, OH 43202For SaleMLS ID #226031482, Patrick J Murphy, Keller Williams Consultants. Columbus and Central Ohio Regional MLS
- $585,0003 bd2 ba1.5k sqft111 Webster Park Ave, Columbus, OH 43214For SaleMLS ID #226027116, Ann Goetz-Sullivan, Keller Williams Greater Cols. Columbus and Central Ohio Regional MLS
- $579,9003 bd2 ba1.9k sqft55 Oakland Park Ave, Columbus, OH 43214For SaleMLS ID #226023837, Rachel Kubic, Keller Williams Greater Cols. Columbus and Central Ohio Regional MLS
- $629,8003 bd2 ba2.3k sqft210 Fairlawn Dr, Columbus, OH 43214For SaleMLS ID #226025607, Steven W Cotter, Coldwell Banker Realty. Columbus and Central Ohio Regional MLS
- $675,0003 bd3 ba1.8k sqft159 W Jeffrey Pl, Columbus, OH 43214For SaleMLS ID #226027676, Kevin Hart, Keller Williams Capital Ptnrs. Columbus and Central Ohio Regional MLS
- $554,9005 bd3 ba1.9k sqft393 Mimring Rd, Columbus, OH 43202For SaleMLS ID #226031259, Alyson Hartung, Coldwell Banker Realty. Columbus and Central Ohio Regional MLS
- $545,0003 bd3 ba2.2k sqft3062 Woodbine Pl, Columbus, OH 43202For SaleMLS ID #226031268, Shannon Verba, RE/MAX Partners. Columbus and Central Ohio Regional MLS
- $590,0003 bd2 ba2k sqft536 E Weisheimer Rd, Columbus, OH 43214For SaleMLS ID #226022802, Andrea R Kaper, Keller Williams Consultants. Columbus and Central Ohio Regional MLS
- $440,0003 bd1 ba1.4k sqft508 Oakland Park Ave, Columbus, OH 43214For Sale By Owner
- $650,0003 bd2 ba2k sqft2646 Brandon Rd, Columbus, OH 43221For SaleMLS ID #226031742, Katherine Davis Spence, The Brokerage House . Columbus and Central Ohio Regional MLS
- $500,0003 bd2 ba1.6k sqft655 E Beaumont Rd, Columbus, OH 43214For SaleMLS ID #226029539, Allison L Close, Cutler Real Estate. Columbus and Central Ohio Regional MLS
- $559,9005 bd2 ba2.1k sqft79 Westwood Rd, Columbus, OH 43214For SaleMLS ID #226019009, David E Barlow, Sell For One Percent. Columbus and Central Ohio Regional MLS
- $485,0003 bd2 ba1.7k sqft353 Blenheim Rd, Columbus, OH 43214For SaleMLS ID #226028121, Jeff A Mahler, Keller Williams Capital Ptnrs. Columbus and Central Ohio Regional MLS
- $489,9003 bd2 ba1.6k sqft24 W Kenworth Rd, Columbus, OH 43214For SaleMLS ID #226023582, Cristine R Riedmiller, Howard Hanna Real Estate Services. Columbus and Central Ohio Regional MLS
- $649,9003 bd4 ba2.1k sqft1491 Kirkley Rd, Columbus, OH 43221For SaleMLS ID #226031012, Carlton J Shaffer, RE/MAX Partners. Columbus and Central Ohio Regional MLS
