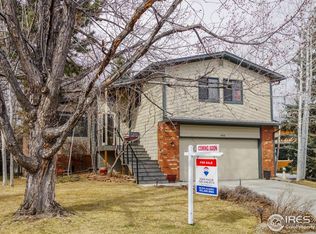
Welcome to this charming multi-level home, backing to a tucked-away neighborhood green space, nestled on a peaceful cul-de-sac. Step inside the main level, where a cozy living room, anchored by a welcoming fireplace, flows effortlessly into a dining room and a spacious kitchen showcasing hardwood floors throughout. The kitchen features an eat-in area with direct access to the deck-perfect for outdoor meals. Upstairs, the second level is dedicated to comfort and privacy, featuring a primary suite with an en-suite bath and walk-in closet, along with two additional bedrooms that share a well-appointed bathroom. The lower levels include a versatile bedroom, ideal for guests, a mudroom off the 2-car garage, a laundry room, and a generously sized office behind French doors. Whether you're entertaining or unwinding, the family room and sunroom offer plenty of additional space. Down in the basement, you'll find abundant storage, a craft or multipurpose room, and a mechanical room with a work bench, ensuring there is a place for everything. Recent updates, including new interior paint, new carpet, and new light fixtures, add a fresh touch throughout. Situated on a sizable lot, this home backs onto a neighborhood walking path and is a short walk to Downtown Louisville, Louisville Elementary and Community Park.
Sold for $1,195,000
$1,195,000
448 E Fir Ct, Louisville, CO 80027
4beds
3,291sqft
Single Family Residence
Built in 1982
10,539 Square Feet Lot
$1,360,300 Zestimate®
$363/sqft
$4,346 Estimated rent
Home value
$1,360,300
$1.25M - $1.50M
$4,346/mo
Zestimate® history
Owner options
List your home for rent
$4,346/mo
Rent Zestimate®
Find your next renter with Zillow Rental Manager. Plus, with online applications, you can quickly screen prospective tenants – for free.
$4,346/mo
Rent Zestimate®
Refinance and save
$5,580/mo
Est. payment
Refinancing to a lower rate could help reduce your monthly payments and save thousands over the life of the loan.
$5,580/mo
Est. payment
Explore your selling options
Work with a Zillow partner agent
Leverage their expertise and Zillow's premium Showcase listings to get your home seen by more buyers.
Get startedList with your own agent
Get your home in front of millions of buyers by listing it on Zillow.
Learn how to do itSell it yourself
Take full control of how buyers see your home on Zillow by listing For Sale by Owner (FSBO).
List your homeWhat's special
Zillow last checked:
Listing updated:
Listed by:
Elizabeth Ryterski 720-300-5680,
RE/MAX Elevate,
Laura Shaffer 303-807-3586,
RE/MAX Elevate
Bought with:
Elizabeth Ryterski, 100042177
RE/MAX Elevate
Source: IRES as distributed by MLS GRID,MLS#: 1017953
Facts & features
Interior
Bedrooms & bathrooms
- Bedrooms: 4
- Bathrooms: 3
- Full bathrooms: 2
- 3/4 bathrooms: 1
Primary bedroom
- Description: Carpet
- Features: Full Primary Bath
- Level: Upper
- Area: 198 Square Feet
- Dimensions: 11 x 18
Bedroom 2
- Description: Carpet
- Level: Upper
- Area: 90 Square Feet
- Dimensions: 10 x 9
Bedroom 3
- Description: Carpet
- Level: Upper
- Area: 120 Square Feet
- Dimensions: 12 x 10
Bedroom 4
- Description: Carpet
- Level: Lower
- Area: 110 Square Feet
- Dimensions: 11 x 10
Dining room
- Description: Wood
- Level: Main
- Area: 110 Square Feet
- Dimensions: 10 x 11
Family room
- Description: Wood
- Level: Lower
- Area: 304 Square Feet
- Dimensions: 19 x 16
Kitchen
- Description: Wood
- Level: Main
- Area: 375 Square Feet
- Dimensions: 15 x 25
Laundry
- Description: Tile
- Level: Lower
- Area: 25 Square Feet
- Dimensions: 5 x 5
Living room
- Description: Wood
- Level: Main
- Area: 221 Square Feet
- Dimensions: 17 x 13
Recreation room
- Description: Linoleum
- Level: Basement
- Area: 256 Square Feet
- Dimensions: 16 x 16
Study
- Description: Wood
- Level: Lower
- Area: 162 Square Feet
- Dimensions: 9 x 18
Heating
- Forced Air
Cooling
- Central Air, Attic Fan
Appliances
- Included: Gas Range, Dishwasher, Refrigerator, Washer, Dryer, Microwave
Features
- Eat-in Kitchen, Separate Dining Room, Walk-In Closet(s), Sun Room
- Windows: Window Coverings, Bay or Bow Window
- Basement: Partial,Crawl Space
Interior area
- Total structure area: 2,805
- Total interior livable area: 3,291 sqft
- Finished area above ground: 2,805
Property
Parking
- Total spaces: 2
- Parking features: Garage - Attached
- Attached garage spaces: 2
- Details: Attached
Features
- Levels: Tri-Level
- Fencing: Fenced
Lot
- Size: 10,539 Square Feet
- Features: Cul-De-Sac, Abuts Public Open Space
Details
- Additional structures: Storage
- Parcel number: R0086263
- Zoning: RES
- Special conditions: Private Owner
Construction
Type & style
- Home type: SingleFamily
- Property subtype: Single Family Residence
Materials
- Frame, Brick
- Roof: Composition
Condition
- New construction: No
- Year built: 1982
Utilities & green energy
- Electric: Xcel, Photovoltaics Seller Owned
- Gas: Xcel
- Sewer: Public Sewer
- Water: City
- Utilities for property: Natural Gas Available, Electricity Available
Community & HOA
Community
- Subdivision: Centennial Valley 1 & Amd
HOA
- Has HOA: No
Location
- Region: Louisville
Financial & listing details
- Price per square foot: $363/sqft
- Tax assessed value: $1,149,800
- Annual tax amount: $6,400
- Date on market: 9/5/2024
- Listing terms: Cash,Conventional,FHA,VA Loan
- Exclusions: Staging items
- Electric utility on property: Yes
Price history
| Date | Event | Price |
|---|---|---|
| 10/10/2024 | Sold | $1,195,000$363/sqft |
Source:  IRES as distributed by MLS GRID #1017953 Report a problem IRES as distributed by MLS GRID #1017953 Report a problem | ||
| 9/13/2024 | Pending sale | $1,195,000$363/sqft |
Source:  REcolorado as distributed by MLS GRID #IR1017953 Report a problem REcolorado as distributed by MLS GRID #IR1017953 Report a problem | ||
| 9/6/2024 | Listed for sale | $1,195,000+438.3%$363/sqft |
Source: IRES as distributed by MLS GRID #1017953 Report a problem | ||
| 8/9/1995 | Sold | $222,000$67/sqft |
Source: Public Record Report a problem | ||
Public tax history
| Year | Property taxes | Tax assessment |
|---|---|---|
| 2025 | $6,180 +1.7% | $71,862 -0.8% |
| 2024 | $6,075 +23.7% | $72,441 -1% |
| 2023 | $4,913 -9.1% | $73,143 +43.3% |
| 2022 | $5,404 +12% | $51,047 -12.5% |
| 2021 | $4,826 | $58,351 +13.1% |
| 2020 | $4,826 +10.9% | $51,573 |
| 2019 | $4,353 | $51,573 +5.8% |
| 2018 | $4,353 | $48,730 -9.5% |
| 2017 | $4,353 +13.7% | $53,873 +23.8% |
| 2016 | $3,829 +5.5% | $43,525 +17.1% |
| 2015 | $3,629 +14.2% | $37,165 |
| 2014 | $3,177 +2.3% | $37,165 |
| 2013 | $3,106 +0.9% | $37,165 +1.9% |
| 2012 | $3,079 +6.5% | $36,457 |
| 2011 | $2,892 +6.2% | -- |
| 2010 | $2,724 +1.2% | $34,670 |
| 2009 | $2,692 +2.5% | $34,670 -13.6% |
| 2008 | $2,626 +27.2% | $40,120 |
| 2007 | $2,065 +8.4% | $40,120 +30.1% |
| 2006 | $1,904 -1.8% | $30,840 |
| 2005 | $1,939 +0.5% | $30,840 -3% |
| 2004 | $1,929 +11.4% | $31,780 |
| 2003 | $1,732 +9.7% | $31,780 +25.7% |
| 2002 | $1,578 | $25,280 -90.9% |
| 2001 | -- | $276,300 |
Find assessor info on the county website
Neighborhood: Centennial Valley
Nearby homes
- $1,039,3003 bd2 ba2.1k sqft436 E Fir Ct, Louisville, CO 80027Off Market
- $1,044,2003 bd2 ba2.5k sqft457 E Raintree Ct, Louisville, CO 80027Off Market
- $1,148,8004 bd2 ba1.7k sqft431 E Fir Ct, Louisville, CO 80027Off Market
- $961,6004 bd3 ba2k sqft443 E Raintree Ct, Louisville, CO 80027Off Market
- $1,139,6003 bd4 ba2.7k sqft469 E Raintree Ct, Louisville, CO 80027Off Market
- $954,5003 bd1 ba1.9k sqft424 E Fir Ct, Louisville, CO 80027Off Market
- $1,113,6003 bd4 ba2.4k sqft427 E Fir Ct, Louisville, CO 80027Off Market
- $1,110,7003 bd2 ba2.8k sqft431 E Raintree Ct, Louisville, CO 80027Off Market
Nearby schools
GreatSchools rating
- 9/10Louisville Elementary SchoolGrades: PK-5Distance: 0.4 mi
- 8/10Louisville Middle SchoolGrades: 6-8Distance: 1 mi
- 10/10Monarch High SchoolGrades: 9-12Distance: 1.3 mi
Schools provided by the listing agent
- Elementary: Louisville
- Middle: Louisville
- High: Monarch
Source: IRES as distributed by MLS GRID. This data may not be complete. We recommend contacting the local school district to confirm school assignments for this home.
Get a cash offer in 3 minutes
Find out how much your home could sell for in as little as 3 minutes with a no-obligation cash offer.
Estimated market value
$1,360,300
Get a cash offer in 3 minutes
Find out how much your home could sell for in as little as 3 minutes with a no-obligation cash offer.
Estimated market value
$1,360,300
Nearby cities
Nearby neighborhoods
Nearby zip codes
Other Louisville Topics
