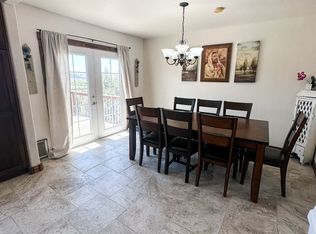
The perfect Mountain getaway w/ views of Pine Valley is ready in Central, UT. Built in 2020, 1,724 sqft, 3 bed, 2 bath, 2 car garage on 0.51 acre. Sit in the backyard on your privacy patio porch, sipping a hot beverage, while you stare at the majestic views of Pine Valley Mountain. Experience time w/ friends and family under the outdoor covered patio. Designed for entertaining w/ a spacious open floor plan, breakfast bar, oversized windows w/ lots of light and even a dining nook. All of the upgrades were considered such as granite countertops, designer paint, plank floor tile, large walk-in hidden pantry, large walk-in master closet, and plenty of storage and built-in shelving. Well insulated, RV Parking, Large Shed with power for crafting, a business, a casita, etc. A must see.
Sold
Price Unknown
448 E Pine View Dr, Central, UT 84722
3beds
2baths
1,724sqft
Single Family Residence
Built in 2020
0.51 Acres Lot
$483,900 Zestimate®
$--/sqft
$2,153 Estimated rent
Home value
$483,900
$445,000 - $527,000
$2,153/mo
Zestimate® history
Owner options
List your home for rent
$2,153/mo
Rent Zestimate®
Find your next renter with Zillow Rental Manager. Plus, with online applications, you can quickly screen prospective tenants – for free.
$2,153/mo
Rent Zestimate®
Refinance and save
Refinancing to a lower rate could help reduce your monthly payments and save thousands over the life of the loan.
Explore your selling options
Work with a Zillow partner agent
Leverage their expertise and Zillow's premium Showcase listings to get your home seen by more buyers.
Get startedList with your own agent
Get your home in front of millions of buyers by listing it on Zillow.
Learn how to do itSell it yourself
Take full control of how buyers see your home on Zillow by listing For Sale by Owner (FSBO).
List your homeWhat's special
Outdoor covered patioPrivacy patio porchViews of pine valleyPlank floor tileSpacious open floor planDining nookBreakfast bar
Zillow last checked:
Listing updated:
Listed by:
BILL FOWLER 435-862-9793,
KW SG KELLER WILLIAMS SUCCESS 2
Bought with:
BRENNEN C ADAMS, 12598852-SA
RE/MAX ASSOCIATES SO UTAH
CHASE W AMES, 9139951-SA
RE/MAX ASSOCIATES SO UTAH
Source: WCBR,MLS#: 25-257055
Facts & features
Interior
Bedrooms & bathrooms
- Bedrooms: 3
- Bathrooms: 2
Primary bedroom
- Level: Main
Bedroom 2
- Level: Main
Bedroom 3
- Level: Main
Bathroom
- Level: Main
Bathroom
- Level: Main
Dining room
- Level: Main
Kitchen
- Level: Main
Laundry
- Level: Main
Living room
- Level: Main
Heating
- Heat Pump
Cooling
- Central Air
Features
- Number of fireplaces: 1
Interior area
- Total structure area: 1,724
- Total interior livable area: 1,724 sqft
- Finished area above ground: 1,724
Property
Parking
- Total spaces: 2
- Parking features: Attached, Garage Door Opener, RV Access/Parking, Storage
- Attached garage spaces: 2
Features
- Stories: 1
- Has view: Yes
- View description: Mountain(s), Valley
Lot
- Size: 0.51 Acres
- Features: Wooded
Details
- Parcel number: DDE316
- Zoning description: Residential
Construction
Type & style
- Home type: SingleFamily
- Property subtype: Single Family Residence
Materials
- Rock, Vinyl Siding
- Foundation: Slab
- Roof: Metal
Condition
- Built & Standing
- Year built: 2020
Utilities & green energy
- Sewer: Septic Tank
- Water: Culinary
- Utilities for property: Rocky Mountain, Electricity Connected, Natural Gas Connected
Community & HOA
Community
- Subdivision: DIXIE DEER ESTATES
HOA
- Has HOA: No
Location
- Region: Central
Financial & listing details
- Tax assessed value: $457,200
- Annual tax amount: $1,578
- Date on market: 1/6/2025
- Cumulative days on market: 52 days
- Listing terms: RDA,FHA,Conventional,Cash,1031 Exchange
- Inclusions: Wired for Cable, Window, Double Pane, Window Coverings, Water Softner, Owned, Washer, Walk-in Closet(s), Storage Shed(s), Sprinkler, Full, Sprinkler, Auto, Skylight, Refrigerator, Plant Shelves, Patio, Covered, Oven/Range, Freestnd, Microwave, Landscaped, Full, Dryer, Disposal, Dishwasher, Deck, Covered, Ceiling Fan(s)
- Electric utility on property: Yes
- Road surface type: Paved
Price history
| Date | Event | Price |
|---|---|---|
| 3/26/2025 | Sold | -- |
Source: WCBR #25-257055 Report a problem | ||
| 2/25/2025 | Pending sale | $485,000$281/sqft |
Source: WCBR #25-257055 Report a problem | ||
| 1/31/2025 | Price change | $485,000-3%$281/sqft |
Source: ICBOR #109517 Report a problem | ||
| 1/6/2025 | Listed for sale | $499,900$290/sqft |
Source: WCBR #25-257055 Report a problem | ||
| 5/23/2023 | Listing removed | -- |
Source: Zillow Rentals Report a problem | ||
| 5/21/2023 | Price change | $1,000-16.7%$1/sqft |
Source: Zillow Rentals Report a problem | ||
| 5/14/2023 | Price change | $1,200-25%$1/sqft |
Source: Zillow Rentals Report a problem | ||
| 5/6/2023 | Listed for rent | $1,600$1/sqft |
Source: Zillow Rentals Report a problem | ||
Public tax history
| Year | Property taxes | Tax assessment |
|---|---|---|
| 2025 | $1,466 +1.2% | $251,460 +4.5% |
| 2024 | $1,448 -8.3% | $240,680 -9.7% |
| 2023 | $1,579 +0.5% | $266,585 +7.4% |
| 2022 | $1,571 +2.8% | $248,325 +24.4% |
| 2021 | $1,529 +603.3% | $199,650 +639.4% |
| 2020 | $217 +10.1% | $27,000 +12.5% |
| 2019 | $197 -20.9% | $24,000 -14.3% |
| 2018 | $250 | $28,000 |
| 2017 | $250 -11.4% | $28,000 |
| 2016 | $282 | $28,000 |
| 2015 | $282 +1.4% | $28,000 |
| 2014 | $278 -5.1% | $28,000 |
| 2013 | $293 -7.2% | $28,000 |
| 2012 | $316 -7.3% | $28,000 -6.7% |
| 2011 | $341 -29.8% | $30,000 -33.3% |
| 2010 | $485 -1.8% | $45,000 -29.7% |
| 2009 | $494 -14.7% | $64,000 -14.7% |
| 2008 | $579 | $75,000 +66.8% |
| 2006 | -- | $44,965 |
Find assessor info on the county website
Neighborhood: 84722
Nearby homes
- $--0.58 acres434 E. Pine View Drive #17, Central, UT 84722Off Market
- $81,000-- bd-- ba-- sqft434 E Pine View Dr, Central, UT 84722Off Market
- $457,9004 bd3 ba2.3k sqft462 E Pine View Dr, Central, UT 84722Off Market
- $57,0000.68 acres468 E Pine View Dr, Central, UT 84722Off Market
- $--3 bd2 ba1.6k sqft414 E Pine View Dr, Central, UT 84722Sold
- $318,1002 bd1 ba1.3k sqft453 E Pine View Dr, Central, UT 84722Off Market
- $299,2002 bd2 ba1.1k sqft437 E Pine View Dr, Central, UT 84722Off Market
- $305,8002 bd2 ba1.1k sqft108 N Pine View Dr, Central, UT 84722Off Market
Nearby schools
GreatSchools rating
- 6/10Enterprise SchoolGrades: PK-6Distance: 11.8 mi
- 6/10Enterprise High SchoolGrades: 7-12Distance: 11.4 mi
Schools provided by the listing agent
- Elementary: Enterprise Elementary
- Middle: Enterprise Elementary
- High: Enterprise High
Source: WCBR. This data may not be complete. We recommend contacting the local school district to confirm school assignments for this home.
- Utah
- Washington County
- Central
- 84722
- 448 E Pine View Dr
