Skip main navigation
Sold for $452,000
  • $452,000

    448 E Shade Dr, Venice, FL 34293

    2beds
    1,636sqft
    Single Family Residence
    Built in 1963
    10,200 Square Feet Lot
    $433,300 Zestimate®
    $276/sqft
    $2,864 Estimated rent

    Home value

    $433,300

    $403,000 - $468,000

    $2,864/mo

    Zestimate® history
    Loading
    Loading...

    Owner options

    List your home for rent

    $2,864/mo

    Rent Zestimate®

    Find your next renter with Zillow Rental Manager. Plus, with online applications, you can quickly screen prospective tenants – for free.

    Learn more

    $2,864/mo

    Rent Zestimate®

    Refinance and save

    $2,907/mo

    Est. payment

    Refinancing to a lower rate could help reduce your monthly payments and save thousands over the life of the loan.

    See today's rates

    $2,907/mo

    Est. payment

    Explore your selling options

    Work with a Zillow partner agent

    Leverage their expertise and Zillow's premium Showcase listings to get your home seen by more buyers.

    Get started

    List with your own agent

    Get your home in front of millions of buyers by listing it on Zillow.

    Learn how to do it

    Sell it yourself

    Take full control of how buyers see your home on Zillow by listing For Sale by Owner (FSBO).

    List your home

    What's special

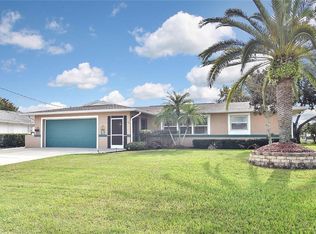
    Welcome to this lovely pool home offering panoramic views of Lake Magnolia in the desirable Venice Gardens community. The exterior features beautiful landscaping and a wrought iron gate that leads you into a private stucco courtyard with a covered front porch. The home’s 4 year old hurricane impact windows, glass sliders and doors create a light-filled and protective interior that has been tastefully updated. The open floor plan boasts a family room, living room, dining room and 2 bedrooms with new Pergo flooring. The heart of the home is the custom kitchen, complete with 42” maple cabinetry, Corian counter-tops, deep cookware drawers, pull out spice cabinet, double pantry, wine storage, large stainless steel sink, new appliances, and beautiful tile floors. A home office area with a built-in maple desk, bookcase and file cabinets sits off the kitchen and offers lake and pool views. The master bedroom features an en-suite bath with maple cabinets, linen closet, cosmetic table, large Corian vanity and sink, walk-in tiled shower, tile floors and large walk-in closet. The spacious guest bedroom features a double closet for extra storage. The guest bathroom has a marble sink, tiled shower and tile floors and is perfectly situated off the guest bedroom, living and family rooms. Three glass sliders open to the expansive screened pool area which is privately enclosed on two sides by stucco walls. Pavers surround the pool, which also includes jets at one end, a raised flower bed, and all pool cleaning equipment. The highlight of this bird sanctuary area is the abundant wildlife (sandhill cranes, osprey, herons, egrets, cormorants, turtles, ibis, ducks and more) and the stunning sunrises and sunsets! The over-sized one-car garage with utility sink and cabinets offer more storage, as do the laundry room with washer, dryer and hot water heater. Enjoy peace of mind with a new roof and pool screen installed in 2022, upgraded HVAC in 2020, Flood Zone X insurance rates, lake pump for the irrigation system, public utilities, county tax rates and no HOA fees! This move-in ready home is less than 10 minutes from golf courses, YMCA, Shamrock Park and Nature Center, Venice Audubon Rookery, pickleball and tennis courts, the Inter-coastal Waterway and Legacy Trail for walking and biking, and shopping. Drive, walk or bike over the Circus Bridge to the vibrant Venice Island with its miles of beaches and charming, historic downtown filled with restaurants, parks, shops, entertainment venues and more. Don’t miss the opportunity to own this lakefront home where modern comfort, privacy and tranquility await you.

    Zillow last checked:

    Listing updated:

    Listed by:

    Anna Bridinger, PA 941-544-8195,

    PELICAN REALTY CORP 941-270-2650

    Bought with:

    Crystal Domenech, 3512611

    ROBERT SLACK LLC

    Source: Stellar MLS,MLS#: N6134090MLS LogoOriginating MLS: Venice

    Facts & features

    Interior

    Bedrooms & bathrooms
    • Bedrooms: 2
    • Bathrooms: 2
    • Full bathrooms: 2
    Primary bedroom
    • Features: Walk-In Closet(s)
    • Level: First
    • Dimensions: 13.5x13
    Bedroom 2
    • Features: Built-in Closet
    • Level: First
    • Dimensions: 12x13.5
    Family room
    • Level: First
    • Dimensions: 16x13
    Kitchen
    • Level: First
    • Dimensions: 16.5x10
    Living room
    • Level: First
    • Dimensions: 17x18
    Heating
    • Central, Electric
    Cooling
    • Central Air
    Appliances
    • Included: Dishwasher, Dryer, Range, Refrigerator, Washer
    • Laundry: Laundry Room
    Features
    • Ceiling Fan(s), Crown Molding, Eating Space In Kitchen, Solid Surface Counters, Walk-In Closet(s)
    • Flooring: Ceramic Tile, Laminate, Tile
    • Doors: Sliding Doors
    • Windows: Storm Window(s), Window Treatments
    • Has fireplace: No
    Interior area
    • Total structure area: 2,246
    • Total interior livable area: 1,636 sqft

    Property

    Parking
    • Total spaces: 1
    • Parking features: Circular Driveway
    • Attached garage spaces: 1
    • Has uncovered spaces: Yes
    Features
    • Levels: One
    • Stories: 1
    • Patio & porch: Covered, Screened
    • Has private pool: Yes
    • Pool features: Indoor
    • Has view: Yes
    • View description: Lake
    • Has water view: Yes
    • Water view: Lake
    • Waterfront features: Lake Privileges
    • Body of water: LAKE MAGNOLIA
    Lot
    • Size: 10,200 Square Feet
    Details
    • Parcel number: 0435060009
    • Zoning: RSF3
    • Special conditions: None

    Construction

    Type & style
    • Home type: SingleFamily
    • Property subtype: Single Family Residence
    Materials
    • Block
    • Foundation: Slab
    • Roof: Shingle
    Condition
    • New construction: No
    • Year built: 1963

    Utilities & green energy

    • Sewer: Public Sewer
    • Water: Public
    • Utilities for property: Public
    Green energy
    • Water conservation: Irrig. System-Rainwater from Ponds

    Community & HOA

    Community
    • Pet fee: $0 monthly
    • Subdivision: VENICE GARDENS
    HOA
    • Has HOA: No
    Location
    • Region: Venice

    Financial & listing details

    • Price per square foot: $276/sqft
    • Tax assessed value: $327,600
    • Annual tax amount: $2,687
    • Date on market: 8/8/2024
    • Cumulative days on market: 50 days
    • Listing terms: Cash,Conventional,FHA,VA Loan
    • Ownership: Fee Simple
    • Total actual rent: 0
    • Road surface type: Asphalt

    Price history

    DateEventPrice
    10/24/2024Sold$452,000-2.6%$276/sqft
    Source: Stellar MLS #N6134090 Report a problem
    9/28/2024Pending sale$463,900$284/sqft
    Source: Stellar MLS #N6134090 Report a problem
    9/24/2024Price change$463,900-1.1%$284/sqft
    Source: Stellar MLS #N6134090 Report a problem
    8/29/2024Price change$468,900-1.1%$287/sqft
    Source: Stellar MLS #N6134090 Report a problem
    8/8/2024Listed for sale$473,900+125.7%$290/sqft
    Source: Stellar MLS #N6134090 Report a problem
    2/28/2014Sold$210,000-4.1%$128/sqft
    Source: Public Record Report a problem
    1/8/2014Price change$219,000-2.7%$134/sqft
    Source: Michael Saunders & Company - Licensed Real Estate Broker Report a problem
    11/3/2013Listed for sale$225,000$138/sqft
    Source: Michael Saunders & Company - Licensed Real Estate Broker Report a problem

    Public tax history

    YearProperty taxesTax assessment
    2025$4,501 +59.8%$327,600 +47.8%
    2024$2,816 +4.8%$221,716 +3%
    2023$2,687 +1.7%$215,258 +3%
    2022$2,641 +4.3%$208,988 +3%
    2021$2,532 +0.4%$202,901 +1.4%
    2020$2,523 +8.2%$200,100 +6.4%
    2019$2,331 $188,045 +1.9%
    2018$2,331 +2.9%$184,539 +2.1%
    2017$2,266 -5.2%$180,743 +8.9%
    2016$2,392 -6.6%$165,900 +11.6%
    2015$2,561 +7.5%$148,600 +39.4%
    2014$2,383 +73.5%$106,582 -11.9%
    2013$1,373 +2.6%$121,000 +15.5%
    2012$1,338 -4.7%$104,800 -5.7%
    2011$1,405 -4.9%$111,100 -2.8%
    2010$1,477 +9.3%$114,291 +2.7%
    2009$1,352 $111,286 +0.1%
    2008$1,352 -8.9%$111,175 +3%
    2007$1,483 $107,937 +2.5%
    2006-- $105,304 +3%
    2005-- $102,237 +3%
    2004$1,507 -0.6%$99,259 +1.9%
    2003$1,516 -0.5%$97,408 +2.4%
    2002$1,523 +6.9%$95,125 +1.6%
    2001$1,424 +3.8%$93,627 +3%
    2000$1,372 $90,900
    Find assessor info on the county website

    Neighborhood: Venice Gardens

    Nearby schools

    GreatSchools rating
    Schools provided by the listing agent
    • Elementary: Garden Elementary
    • Middle: Venice Area Middle
    • High: Venice Senior High

    Source: Stellar MLS. This data may not be complete. We recommend contacting the local school district to confirm school assignments for this home.

    Get a cash offer in 3 minutes
    Find out how much your home could sell for in as little as 3 minutes with a no-obligation cash offer.
    Estimated market value
    $433,300
    Get a cash offer in 3 minutes
    Find out how much your home could sell for in as little as 3 minutes with a no-obligation cash offer.
    Estimated market value
    $433,300