Nestled in the quiet Cherokee Springs adult community, this well-maintained home offers both comfort and convenience. Residents enjoy access to an attractive clubhouse and a peaceful neighborhood setting.
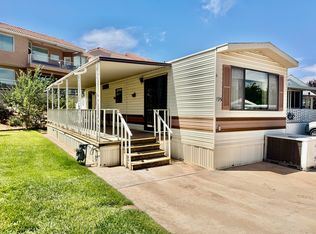
The home has been nicely updated with laminate flooring throughout, a new roof, new HVAC system, and all new windows with blinds. It is being offered fully furnished, including a recliner sofa and a new queen bed--making it truly move-in ready.
A versatile addition provides flexible space for a second bedroom, home office, or extra storage. The home also includes a full-size washer and dryer for added convenience.
Exterior features include a large covered carport accommodating two or more vehicles, an insulated storage shed, and a covered deck--perfect for relaxing outdoors.
Ideally located just minutes from the Washington City Community Center, as well as shopping and dining including Walmart, Home Depot, Costco, and more, this home offers fantastic proximity to everyday amenities while remaining tucked away in a quiet setting.
For sale
Price cut: $5K (8/21)
$145,000
448 E Telegraph St Trailer 97, Washington, UT 84780
2beds
1baths
536sqft
Single Family Residence
Built in 1995
2,178 Square Feet Lot
$143,200 Zestimate®
$271/sqft
$70/mo HOA
What's special
Fully furnishedNew queen bedRecliner sofaLaminate flooring throughoutNew roofNew hvac systemInsulated storage shed
- 169 days
- 237
- 16
Zillow last checked:
Listing updated:
Listed by:
MARY JO HALES 435-632-3507,
COLDWELL BANKER PREMIER REALTY
Source: WCBR,MLS#: 26-272073
Facts & features
Interior
Bedrooms & bathrooms
- Bedrooms: 2
- Bathrooms: 1
Primary bedroom
- Level: Main
Bedroom 2
- Level: Main
Bathroom
- Level: Main
Dining room
- Level: Main
Kitchen
- Level: Main
Living room
- Level: Main
Heating
- Heat Pump
Cooling
- Heat Pump
Interior area
- Total structure area: 536
- Total interior livable area: 536 sqft
- Finished area above ground: 536
Property
Parking
- Total spaces: 2
- Parking features: See Remarks
- Carport spaces: 2
Features
- Stories: 1
Lot
- Size: 2,178 Square Feet
- Dimensions: 35 x 57.8
- Features: Curbs & Gutters, Level
Details
- Parcel number: WCSP397
- Zoning description: Mobile Home
Construction
Type & style
- Home type: SingleFamily
- Property subtype: Single Family Residence
Materials
- Masonite
- Roof: Asphalt
Condition
- Built & Standing
- Year built: 1995
Utilities & green energy
- Water: Culinary
- Utilities for property: Electricity Connected
Community & HOA
Community
- Subdivision: CHEROKEE SPRINGS RV PARK
HOA
- Has HOA: Yes
- Services included: Common Area Maintenance, Private Road, Garbage, Clubhouse
- HOA fee: $70 monthly
Location
- Region: Washington
Financial & listing details
- Price per square foot: $271/sqft
- Tax assessed value: $143,200
- Annual tax amount: $941
- Date on market: 6/8/2026
- Cumulative days on market: 154 days
- Listing terms: Conventional,Cash
- Inclusions: Window, Double Pane, Window Coverings, Washer, Storage Shed(s), Refrigerator, Oven/Range, Freestnd, Microwave, Landscaped, Full, Dryer, Deck, Covered, Ceiling, Vaulted, Ceiling Fan(s)
- Electric utility on property: Yes
- Road surface type: Paved
Estimated market value
$143,200
$136,000 - $150,000
$1,313/mo
Price history
| Date | Event | Price |
|---|---|---|
| 8/21/2026 | Price change | $145,000-3.3%$271/sqft |
Source: WCBR #26-272073 Report a problem | ||
| 6/12/2026 | Price change | $150,000-4.5%$280/sqft |
Source: ICBOR #116161 Report a problem | ||
| 6/8/2026 | Listed for sale | $157,000$293/sqft |
Source: ICBOR #116161 Report a problem | ||
| 5/29/2026 | Pending sale | $157,000$293/sqft |
Source: WCBR #26-272073 Report a problem | ||
| 5/6/2026 | Listed for sale | $157,000+16.3%$293/sqft |
Source: WCBR #26-272073 Report a problem | ||
| 12/16/2024 | Sold | -- |
Source: WCBR #24-256434 Report a problem | ||
| 11/26/2024 | Pending sale | $135,000$252/sqft |
Source: WCBR #24-256434 Report a problem | ||
| 11/25/2024 | Listed for sale | $135,000$252/sqft |
Source: WCBR #24-256434 Report a problem | ||
Public tax history
| Year | Property taxes | Tax assessment |
|---|---|---|
| 2025 | $942 +0.1% | $143,200 +3.2% |
| 2024 | $941 -1.3% | $138,800 -3% |
| 2023 | $953 -11.6% | $143,100 -6% |
| 2022 | $1,078 +39.2% | $152,300 +70.2% |
| 2021 | $775 -0.2% | $89,500 +5.5% |
| 2020 | $776 +5.4% | $84,800 +7.9% |
| 2019 | $737 +13% | $78,600 +23.6% |
| 2018 | $652 +16.1% | $63,600 +16.1% |
| 2017 | $562 | $54,800 +7.9% |
| 2016 | $562 -1.2% | $50,800 +2.8% |
| 2015 | $569 | $49,400 +25.7% |
| 2014 | $569 +19.7% | $39,300 |
| 2013 | $475 -6.5% | $39,300 +0.5% |
| 2012 | $508 -20.8% | $39,100 -20.5% |
| 2011 | $641 -1.9% | $49,200 -6.7% |
| 2010 | $654 +161.1% | $52,710 +86.1% |
| 2009 | $250 -19.2% | $28,320 -19.2% |
| 2008 | $310 | $35,055 +16.1% |
| 2006 | -- | $30,185 |
| 2005 | -- | -- |
Find assessor info on the county website
Monthly payment
Est. payment
Payment breakdown
Explore the cost of this home by adjusting the details. Changes won't be saved.Climate risks
Neighborhood: 84780
Nearby schools
Schools provided by the listing agent
- Elementary: Washington Elementary
- High: Pine View High
Source: WCBR. This data may not be complete. We recommend contacting the local school district to confirm school assignments for this home.
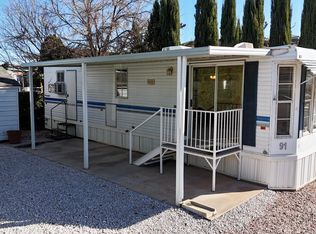
- $--1 bd1 ba554 sqft448 E Telegraph St TRLR 87, Washington, UT 84780Sold

- $--1 bd1 ba420 sqft448 E Telegraph St TRAILER 91, Washington, UT 84780Sold
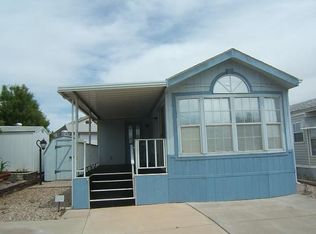
- $144,7002 bd1 ba520 sqft448 E Telegraph St TRAILER 104, Washington, UT 84780Off Market
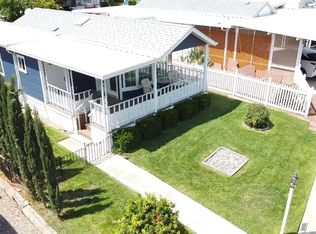
- $--2 bd2 ba604 sqft448 E Telegraph St TRLR 92, Washington, UT 84780Sold
Similar homes
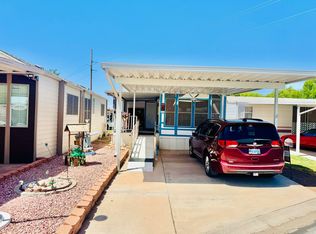
- $163,0002 bd2 ba610 sqft1160 E Telegraph St Lot 58, Washington, UT 84780For Sale
 MLS ID #26-273904, VICKY LYN WILEY, REALTY ABSOLUTE. WCBR
 - $150,0001 bd1 ba480 sqft1160 E Telegraph St Lot 195, Washington, UT 84780For Sale
 MLS ID #26-273195, VICKY LYN WILEY, REALTY ABSOLUTE. WCBR
 - $129,9002 bd2 ba706 sqft1160 E Telegraph St Lot 122, Washington, UT 84780For Sale
 MLS ID #26-271020, VICKY LYN WILEY, REALTY ABSOLUTE. WCBR
 - $160,0002 bd2 ba543 sqft1160 E Telegraph St Lot 59, Washington, UT 84780For Sale
 MLS ID #26-274883, CHASE W AMES, RE/MAX ASSOCIATES SO UTAH. WCBR
 - $139,0001 bd1 ba619 sqft1150 W Red Pkwy #114, Washington, UT 84780For Sale
 MLS ID #2144072, Bryan Burnett, Century 21 Everest (St George). UtahRealEstate.com
