Skip main navigation
Sold for $415,000
  • $415,000

    448 E WESCOTT Drive, Phoenix, AZ 85024

    3beds
    3baths
    1,656sqft
    Single Family Residence
    Built in 1987
    4,046 Square Feet Lot
    $408,900 Zestimate®
    $251/sqft
    $2,461 Estimated rent

    Home value

    $408,900

    $372,000 - $450,000

    $2,461/mo

    Zestimate® history
    Loading
    Loading...

    Owner options

    List your home for rent

    $2,461/mo

    Rent Zestimate®

    Find your next renter with Zillow Rental Manager. Plus, with online applications, you can quickly screen prospective tenants – for free.

    Learn more

    $2,461/mo

    Rent Zestimate®

    Refinance and save

    $2,450/mo

    Est. payment

    Refinancing to a lower rate could help reduce your monthly payments and save thousands over the life of the loan.

    See today's rates

    $2,450/mo

    Est. payment

    Explore your selling options

    Work with a Zillow partner agent

    Leverage their expertise and Zillow's premium Showcase listings to get your home seen by more buyers.

    Get started

    List with your own agent

    Get your home in front of millions of buyers by listing it on Zillow.

    Learn how to do it

    Sell it yourself

    Take full control of how buyers see your home on Zillow by listing For Sale by Owner (FSBO).

    List your home

    What's special

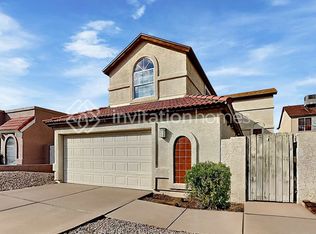
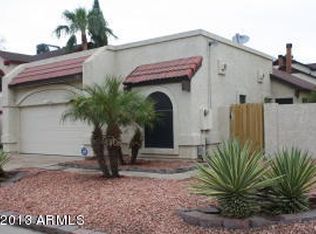
    Welcome to your next adventure in comfort and convenience! This charming 3-bed, 2.5-bath home in North Phoenix is the perfect blend of style, space, and location—ideal for busy professionals and growing families alike. Step inside and feel the openness! With soaring ceilings and an abundance of natural light streaming through the newer windows (2021), every day feels a little brighter. The primary suite is conveniently located on the first floor—no more hauling laundry up and down the stairs! Fresh interior paint gives the home a crisp, modern feel, while recent upgrades like a new water heater (2021) and HVAC system (2020) keep you comfortable year-round. Need a place to unwind? The cozy, private front patio is the perfect spot to sip your morning coffee or catch up with friends in the evening. With low maintenance landscape you can enjoy more free time. And when it's time to head out, you'll love being centrally located near shopping, entertainment, and all the essential services, everything you need is just minutes away. Whether you're hosting a dinner party or enjoying a quiet night in, this home has the perfect mix of practicality and charm. Don't miss your chance to make it yours.

    Zillow last checked:

    Listing updated:

    Listed by:

    Linda M Anderson 480-495-9339,

    eXp Realty

    Bought with:

    Lydia I Magana, SA536086000

    RE/MAX Professionals

    Source: ARMLS,MLS#: 6837691MLS Logo

    Facts & features

    Interior

    Bedrooms & bathrooms
    • Bedrooms: 3
    • Bathrooms: 3
    Heating
    • Electric
    Cooling
    • Central Air, Ceiling Fan(s)
    Features
    • High Speed Internet, Double Vanity, Master Downstairs, Vaulted Ceiling(s), Pantry, Full Bth Master Bdrm
    • Flooring: Vinyl, Tile
    • Windows: Double Pane Windows
    • Has basement: No
    • Has fireplace: Yes
    • Fireplace features: Family Room
    Interior area
    • Total structure area: 1,656
    • Total interior livable area: 1,656 sqft

    Property

    Parking
    • Total spaces: 4
    • Parking features: Garage Door Opener, Direct Access
    • Garage spaces: 2
    • Uncovered spaces: 2
    Features
    • Stories: 2
    • Patio & porch: Covered, Patio
    • Pool features: None
    • Spa features: None
    • Fencing: Block,Wrought Iron
    Lot
    • Size: 4,046 Square Feet
    • Features: Desert Back, Desert Front
    Details
    • Parcel number: 20924295

    Construction

    Type & style
    • Home type: SingleFamily
    • Architectural style: Ranch
    • Property subtype: Single Family Residence
    Materials
    • Stucco, Wood Frame, Painted
    • Roof: Composition,Tile
    Condition
    • Year built: 1987

    Utilities & green energy

    • Sewer: Public Sewer
    • Water: City Water

    Community & HOA

    Community
    • Subdivision: MERIT ESTATES LOTS 1 THRU 58
    HOA
    • Has HOA: Yes
    • Services included: Maintenance Grounds
    • HOA fee: $44 monthly
    • HOA name: Merit Estates
    • HOA phone: 480-539-1396
    Location
    • Region: Phoenix

    Financial & listing details

    • Price per square foot: $251/sqft
    • Tax assessed value: $333,100
    • Annual tax amount: $1,849
    • Date on market: 4/1/2025
    • Cumulative days on market: 28 days
    • Listing terms: Cash,Conventional,1031 Exchange,FHA,VA Loan
    • Ownership: Fee Simple

    Price history

    DateEventPrice
    6/4/2025Sold$415,000+3.9%$251/sqft
    Source: ARMLS #6837691 Report a problem
    4/29/2025Pending sale$399,500$241/sqft
    Source: PAAR as distributed by MLS GRID #1071800 Report a problem
    4/1/2025Listed for sale$399,500+22.9%$241/sqft
    Source: PAAR as distributed by MLS GRID #1071800 Report a problem
    7/29/2024Sold$325,000-23.5%$196/sqft
    Source: Public Record Report a problem
    4/18/2024Listing removed$425,000+21.4%$257/sqft
    Source: ARMLS #6416907 Report a problem
    1/10/2024Listing removed$350,000$211/sqft
    Source: ARMLS #6640283 Report a problem
    12/13/2023Pending sale$350,000$211/sqft
    Source: ARMLS #6640283 Report a problem
    12/13/2023Listed for sale$350,000-17.6%$211/sqft
    Source: ARMLS #6640283 Report a problem
    12/13/2023Listing removed--
    Source: ARMLS #6416907 Report a problem
    6/20/2022Listing removed$425,000$257/sqft
    Source: ARMLS #6416907 Report a problem
    6/20/2022Listed for sale$425,000$257/sqft
    Source: ARMLS #6416907 Report a problem

    Public tax history

    YearProperty taxesTax assessment
    2025$1,368 -13.3%$33,310 -3.4%
    2024$1,579 +21%$34,470 +135.4%
    2023$1,304 -1.1%$14,642 -35.4%
    2022$1,318 +1.9%$22,670 +8.9%
    2021$1,294 -0.4%$20,820 +6.7%
    2020$1,300 +3.8%$19,510 +0.5%
    2019$1,253 $19,420 +8.1%
    2018$1,253 +4.7%$17,970 +23.3%
    2017$1,197 +9.5%$14,580 +4.1%
    2016$1,092 +7.1%$14,000 +2%
    2015$1,020 $13,720 +44%
    2014-- $9,530 +11.1%
    2013-- $8,580 -5.9%
    2012-- $9,120 -14.4%
    2011-- $10,660 -18.2%
    2010-- $13,030 -27.4%
    2009-- $17,950 -11.8%
    2008-- $20,350 +17%
    2007-- $17,400 +48.1%
    2006-- $11,750
    2005-- $11,750 +12.4%
    2004-- $10,450
    2003-- $10,450 +16.1%
    2002-- $9,000
    Find assessor info on the county website

    Neighborhood: Deer Valley

    Nearby schools

    GreatSchools rating
    Schools provided by the listing agent
    • Elementary: Eagle Ridge Elementary School
    • Middle: Mountain Trail Middle School
    • High: North Canyon High School
    • District: Paradise Valley Unified District

    Source: ARMLS. This data may not be complete. We recommend contacting the local school district to confirm school assignments for this home.

    Get a cash offer in 3 minutes
    Find out how much your home could sell for in as little as 3 minutes with a no-obligation cash offer.
    Estimated market value
    $408,900
    Get a cash offer in 3 minutes
    Find out how much your home could sell for in as little as 3 minutes with a no-obligation cash offer.
    Estimated market value
    $408,900