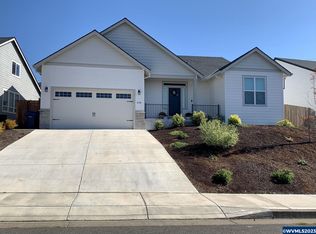
Stunning, one-owner custom home, where every detail has meticulously maintained. This home boasts soaring 10ft ceilings and a smart, functional layout. The primary suite is a on the main level- featuring a walk-in shower, jetted tub, and direct access to the laundry room —making daily life effortless. You’ll fall in love with the open kitchen, complete with granite countertops, a pantry, and abundant storage, including under-island cabinetry. Fridge and dishwasher, both new with-in the last year. The spacious living room is filled with natural light, showcasing bamboo flooring and a cozy fireplace, perfect for relaxing evenings. Upstairs, you’ll find three generously sized bedrooms and a full bath. One of the bedrooms even offers a versatile flex space — ideal for a home office, extra closet, or a dedicated play area! Step outside into your backyard oasis, complete with winding garden paths, lush landscaping on a drip system, and a serene covered patio with recessed lighting — a perfect place to unwind. This gem is located in a highly sought-after West Salem neighborhood. The seller has had the HVAC serviced every six months. This home is an absolute must-see! Don’t miss your chance to own this beautifully maintained, move-in-ready dream home!
For sale
Listed by: Homesmart Realty Group • CATHI CALDWELL • Contact: 503-999-5731
$569,500
448 Eaglet St NW, Salem, OR 97304
4beds
2,011sqft
Single Family Residence
Built in 2015
7,054 Square Feet Lot
$567,300 Zestimate®
$283/sqft
$-- HOA
What's special
Cozy fireplaceBackyard oasisSmart functional layoutWalk-in showerOpen kitchenJetted tubBamboo flooring
- 26 days
- 831
- 41
Likely to sell faster than
Zillow last checked:
Listing updated:
Listed by:
CATHI CALDWELL 503-999-5731,
Homesmart Realty Group,
BAILEY OLSON,
Homesmart Realty Group
Source: WVMLS,MLS#: 844351
Facts & features
Interior
Bedrooms & bathrooms
- Bedrooms: 4
- Bathrooms: 3
- Full bathrooms: 2
- 1/2 bathrooms: 1
Primary bedroom
- Level: Main
Bedroom 2
- Level: Upper
Bedroom 3
- Level: Upper
Bedroom 4
- Level: Upper
Dining room
- Features: Area (Combination)
Kitchen
- Level: Main
Living room
- Level: Main
Heating
- Natural Gas, Forced Air
Cooling
- Central Air
Appliances
- Included: Dishwasher, Disposal, Gas Range, Microwave, Gas Water Heater
- Laundry: Main Level
Features
- Other(Refer to Remarks)
- Flooring: Carpet, See Remarks, Tile
- Has fireplace: Yes
- Fireplace features: Gas, Living Room
Interior area
- Total structure area: 2,011
- Total interior livable area: 2,011 sqft
Property
Parking
- Total spaces: 3
- Parking features: Attached
- Attached garage spaces: 3
Features
- Levels: Two
- Stories: 2
- Patio & porch: Covered Patio
- Exterior features: Lt Taupe
- Fencing: Fenced
Lot
- Size: 7,054 Square Feet
- Features: Dimension Above, Landscaped
Details
- Parcel number: 570620
- Zoning: RS
Construction
Type & style
- Home type: SingleFamily
- Property subtype: Single Family Residence
Materials
- Brick, Fiber Cement, Lap Siding
- Foundation: Continuous
- Roof: Composition
Condition
- New construction: No
- Year built: 2015
Utilities & green energy
- Electric: 1/Main
- Sewer: Public Sewer
- Water: Public
Community & HOA
Community
- Subdivision: Eagle View No.4
HOA
- Has HOA: No
Location
- Region: Salem
Financial & listing details
- Price per square foot: $283/sqft
- Tax assessed value: $581,300
- Annual tax amount: $7,022
- Price range: $569.5K - $569.5K
- Date on market: 8/7/2026
- Listing agreement: Exclusive Right To Sell
- Listing terms: VA Loan,Cash,ODVA,FHA,Conventional
- Inclusions: Fridge
Estimated market value
$567,300
$539,000 - $596,000
$3,039/mo
Price history
| Date | Event | Price |
|---|---|---|
| 8/7/2026 | Listed for sale | $569,500$283/sqft |
Source:  WVMLS #844351 Report a problem WVMLS #844351 Report a problem | ||
| 7/20/2026 | Listing removed | $569,500$283/sqft |
Source: WVMLS #836929 Report a problem | ||
| 5/7/2026 | Price change | $569,500-0.9%$283/sqft |
Source: WVMLS #836929 Report a problem | ||
| 3/23/2026 | Price change | $574,500-1.7%$286/sqft |
Source: WVMLS #836929 Report a problem | ||
| 1/23/2026 | Listed for sale | $584,500$291/sqft |
Source: WVMLS #836929 Report a problem | ||
| 9/26/2025 | Listing removed | $584,500$291/sqft |
Source: WVMLS #829723 Report a problem | ||
| 6/3/2025 | Listed for sale | $584,500$291/sqft |
Source: WVMLS #829723 Report a problem | ||
| 5/14/2025 | Listing removed | $584,500$291/sqft |
Source: WVMLS #826555 Report a problem | ||
| 4/28/2025 | Price change | $584,500-0.8%$291/sqft |
Source: WVMLS #826555 Report a problem | ||
| 3/18/2025 | Listed for sale | $589,500+1033.7%$293/sqft |
Source: WVMLS #826555 Report a problem | ||
| 4/14/2015 | Sold | $52,000$26/sqft |
Source: Public Record Report a problem | ||
Public tax history
| Year | Property taxes | Tax assessment |
|---|---|---|
| 2025 | $7,582 +8% | $383,820 +3% |
| 2024 | $7,023 +3% | $372,650 +3% |
| 2023 | $6,819 +3.3% | $361,800 +3% |
| 2022 | $6,601 +2.9% | $351,270 +3% |
| 2021 | $6,412 +3.1% | $341,040 +3% |
| 2020 | $6,222 +3.6% | $331,110 +3% |
| 2019 | $6,005 | $321,470 +3% |
| 2018 | $6,005 +1.7% | $312,110 +3% |
| 2017 | $5,905 +11% | $303,020 +34.8% |
| 2016 | $5,322 +34.1% | $224,840 +291% |
| 2015 | $3,969 +295.7% | $57,500 -2% |
| 2014 | $1,003 +1.8% | $58,650 +7.4% |
| 2013 | $986 -10.4% | $54,630 -9.9% |
| 2012 | $1,100 -14% | $60,630 -14.5% |
| 2011 | $1,279 +4.4% | $70,930 +3% |
| 2010 | $1,226 +1.4% | $68,870 +3% |
| 2009 | $1,209 +6% | $66,870 +3% |
| 2008 | $1,140 +2.5% | $64,930 +3% |
| 2007 | $1,112 | $63,040 |
Find assessor info on the county website
Monthly payment
Est. payment
Payment breakdown
Explore the cost of this home by adjusting the details. Changes won't be saved.Climate risks
Neighborhood: West Salem
Nearby schools
Schools provided by the listing agent
- Elementary: Kalapuya
- Middle: Walker
- High: West Salem
Source: WVMLS. This data may not be complete. We recommend contacting the local school district to confirm school assignments for this home.
Similar homes
- $524,9004 bd3 ba1.9k sqft412 Eagle Feather St NW, Salem, OR 97304For Sale

 MLS ID #844971, KELLY SWIFT, Windermere Heritage. WVMLS
 - $538,0004 bd3 ba2k sqft2337 Margarett St NW, Salem, OR 97304For Sale
 MLS ID #844441, ZACH FISCHER, Windermere Heritage. WVMLS
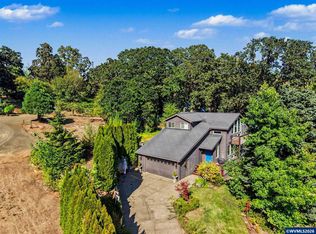
 - $570,0003 bd2 ba1.9k sqft1354 Lea Ann Ct NW, Salem, OR 97304For Sale
 MLS ID #844533, CHRIS FORRETTE, Homesmart Realty Group. WVMLS
 - $555,0004 bd3 ba1.9k sqft2348 Teakwood Ave NW, Salem, OR 97304For Sale
 MLS ID #844140, LISA ANN SCHEIRMAN, Homesmart Realty Group - Monmouth. WVMLS
 - $570,0005 bd3 ba2.3k sqft859 Mule Deer Pl NW, Salem, OR 97304For SaleMLS ID #836964, BRYSON LEWIS, Centurion Real Estate Services. WVMLS
- $524,0003 bd3 ba2.2k sqft3057 Lakeview Ct NW, Salem, OR 97304For SaleMLS ID #844569, COLLEEN BENSON, Keller Williams Capital City Benson Broker Group. WVMLS
- $519,9003 bd3 ba1.8k sqft1685 Hillcrest Ct NW, Salem, OR 97304For SaleMLS ID #845026, SUZANNE TOEPFER, Realty One Group Willamette Valley - Dallas. WVMLS
- $695,0004 bd3 ba2.5k sqft591 Timber View St NW, Salem, OR 97304For SaleMLS ID #843108, AMBER ARCHIBALD, Made Out West Land Company, Llc. WVMLS
- $650,0003 bd3 ba2.3k sqft1401 Ranier Loop NW, Salem, OR 97304For SaleMLS ID #844692, CHEYENNE BLACK, Triple Oaks Realty. WVMLS
- $640,0004 bd3 ba2.8k sqft2697 Islander Ave NW, Salem, OR 97304For SaleMLS ID #842152, NIKKI WEINER, Re/Max Integrity - Salem. WVMLS
- $599,0004 bd4 ba2.9k sqft2255 Ellen Ln NW, Salem, OR 97304For SaleMLS ID #841552, CHARLOTTE EUGENIO, Realty One Group Willamette Valley. WVMLS
- $615,0004 bd3 ba2.6k sqft2874 Laurelwood Ct NW, Salem, OR 97304For SaleMLS ID #838411, SHELBY HOLMAN, Real Broker. WVMLS
- $499,5004 bd3 ba2k sqft2033 W Park Ct NW, Salem, OR 97304For SaleMLS ID #837342, CHANDY BALDONI, Homesmart Realty Group. WVMLS
- $635,0004 bd3 ba2.6k sqft2775 Wallace Hills Ct NW, Salem, OR 97304For SaleMLS ID #840224, DESTINY HALE, Harcourts Lifestyle Realty. WVMLS
- $599,0004 bd3 ba2.5k sqft3959 Dakota Rd SE, Salem, OR 97302For SaleMLS ID #844566, CATHI CALDWELL, Homesmart Realty Group. WVMLS
- $635,0004 bd3 ba2.4k sqft1372 Overview St NW, Salem, OR 97304For SaleMLS ID #839605, JILLIAN SLEZAK, Realty One Group Willamette Valley. WVMLS
- $539,0005 bd3 ba2.1k sqft1172 Camry Ct NE, Salem, OR 97301For SaleMLS ID #845104, CRISTIAN MARTINEZ, Redfin. WVMLS
- $535,0004 bd3 ba1.9k sqft2716 D St NE, Salem, OR 97301For SaleMLS ID #844445, SALLY HUGGINS, Homestar Brokers. WVMLS
- $525,0003 bd2 ba1.8k sqft2297 Equestrian Loop S, Salem, OR 97302For SaleMLS ID #844335, HANNAH FOUTS-SPARKS, Smi Real Estate. WVMLS
- $499,9003 bd2 ba1.6k sqft3365 Darrin St NW, Salem, OR 97304For SaleMLS ID #839852, ERIC FISKUM, Re/Max Integrity - Salem. WVMLS
