Skip main navigation
Sold for $670,000
  • $670,000

    448 Elegant Dr, Martinsburg, WV 25403

    4beds
    2,326sqft
    Single Family Residence
    Built in 2024
    1.71 Acres Lot
    $664,700 Zestimate®
    $288/sqft
    $2,662 Estimated rent

    Home value

    $664,700

    $631,000 - $698,000

    $2,662/mo

    Zestimate® history
    Loading
    Loading...

    Owner options

    List your home for rent

    $2,662/mo

    Rent Zestimate®

    Find your next renter with Zillow Rental Manager. Plus, with online applications, you can quickly screen prospective tenants – for free.

    Learn more

    $2,662/mo

    Rent Zestimate®

    Refinance and save

    $3,412/mo

    Est. payment

    Refinancing to a lower rate could help reduce your monthly payments and save thousands over the life of the loan.

    See today's rates

    $3,412/mo

    Est. payment

    Explore your selling options

    Work with a Zillow partner agent

    Leverage their expertise and Zillow's premium Showcase listings to get your home seen by more buyers.

    Get started

    List with your own agent

    Get your home in front of millions of buyers by listing it on Zillow.

    Learn how to do it

    Sell it yourself

    Take full control of how buyers see your home on Zillow by listing For Sale by Owner (FSBO).

    List your home

    What's special

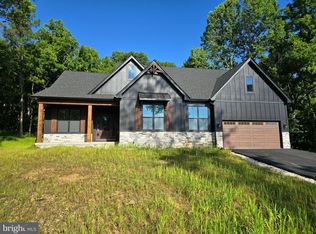
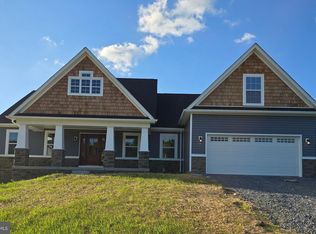
    1.71 +/- acre . Well established community that offers the perfect location. Your home will fit in perfectly and will include the following: 4 bedrooms with 3.5 baths ranch craftsman style home. Quality construction nicely upgraded with full kitchen appliance package, granite, luxury vinyl plank flooring, upgraded cabinets, vaulted ceilings & so much more. Full unfinished basement. Close to amenities. Pictures are actual for this home.

    Zillow last checked:

    Listing updated:

    Listed by:

    Rick Boswell 301-991-3454,

    Gain Realty

    Bought with:

    Heather Norton, WVS210301622

    Dandridge Realty Group, LLC

    Source: Bright MLS,MLS#: WVBE2027760MLS Logo

    Facts & features

    Interior

    Bedrooms & bathrooms
    • Bedrooms: 4
    • Bathrooms: 3
    • Full bathrooms: 2
    • 1/2 bathrooms: 1
    • Main level bathrooms: 3
    • Main level bedrooms: 4
    Basement
    • Description: Percent Finished: 0.0
    • Area: 2326
    Heating
    • Heat Pump, Electric
    Cooling
    • Ceiling Fan(s), Central Air, Electric
    Appliances
    • Included: Microwave, Dishwasher, Refrigerator, Oven/Range - Electric, Electric Water Heater
    • Laundry: Main Level
    Features
    • Basement: Heated,Full,Unfinished,Space For Rooms,Interior Entry,Connecting Stairway
    • Number of fireplaces: 1
    Interior area
    • Total structure area: 4,652
    • Total interior livable area: 2,326 sqft
    • Finished area above ground: 2,326
    • Finished area below ground: 0

    Property

    Parking
    • Total spaces: 6
    • Parking features: Inside Entrance, Gravel, Attached, Driveway, Off Street
    • Attached garage spaces: 2
    • Uncovered spaces: 4
    Accessibility
    • Accessibility features: None
    Features
    • Levels: Two
    • Stories: 2
    • Pool features: None
    Lot
    • Size: 1.71 Acres
    Details
    • Additional structures: Above Grade, Below Grade
    • Parcel number: 000
    • Zoning: R
    • Special conditions: Standard

    Construction

    Type & style
    • Home type: SingleFamily
    • Architectural style: Colonial
    • Property subtype: Single Family Residence
    Materials
    • Batts Insulation, Combination, Concrete, CPVC/PVC, Glass, Mixed, Stick Built, Tile, Vinyl Siding, Other
    • Foundation: Passive Radon Mitigation, Concrete Perimeter, Other
    Condition
    • Excellent
    • New construction: Yes
    • Year built: 2024
    Details
    • Builder model: Windsor

    Utilities & green energy

    • Electric: 200+ Amp Service
    • Sewer: Septic = # of BR
    • Water: Well
    • Utilities for property: Underground Utilities

    Community & HOA

    Community
    • Subdivision: Brookside
    HOA
    • Has HOA: Yes
    • HOA fee: $300 annually
    Location
    • Region: Martinsburg

    Financial & listing details

    • Price per square foot: $288/sqft
    • Date on market: 3/25/2024
    • Listing agreement: Exclusive Right To Sell
    • Inclusions: Stainless Steel Kitchen Appliance Package Consisting Of Range, Refrigerator, Dishwasher And Built-in Microwave
    • Ownership: Fee Simple
    • Road surface type: Paved

    Price history

    DateEventPrice
    10/21/2024Sold$670,000-1.5%$288/sqft
    Source: Bright MLS #WVBE2027760 Report a problem
    10/6/2024Pending sale$679,999$292/sqft
    Source: Bright MLS #WVBE2027760 Report a problem
    9/27/2024Contingent$679,999-2.9%$292/sqft
    Source: Bright MLS #WVBE2027760 Report a problem
    9/14/2024Pending sale$699,999$301/sqft
    Source: Bright MLS #WVBE2027760 Report a problem
    5/17/2024Price change$699,999+4.5%$301/sqft
    Source: Bright MLS #WVBE2027760 Report a problem
    4/9/2024Price change$669,999+3.1%$288/sqft
    Source: Bright MLS #WVBE2027760 Report a problem
    3/25/2024Listed for sale$649,999$279/sqft
    Source: Bright MLS #WVBE2027760 Report a problem

    Public tax history

    Tax history is unavailable.

    Neighborhood: 25403

    Nearby schools

    GreatSchools rating
    Schools provided by the listing agent
    • District: Berkeley County Schools

    Source: Bright MLS. This data may not be complete. We recommend contacting the local school district to confirm school assignments for this home.

    Get a cash offer in 3 minutes
    Find out how much your home could sell for in as little as 3 minutes with a no-obligation cash offer.
    Estimated market value
    $664,700
    Get a cash offer in 3 minutes
    Find out how much your home could sell for in as little as 3 minutes with a no-obligation cash offer.
    Estimated market value
    $664,700