Welcome to your dream home in the heart of East New York! This captivating single-family home at 448 Elton Street is sure to steal your heart with its unique attributes and unbeatable location. Step inside and be greeted by an open concept kitchen that is a chef's dream. With two-sided light exposure, this spacious and inviting eat-in kitchen is perfect for hosting memorable gatherings with friends and family. But that's not all! This property boasts a spacious backyard, providing the perfect retreat for outdoor entertaining or simply enjoying a peaceful afternoon. The three-sided window exposure allows for an abundance of natural light to flood the entire home, creating a warm and inviting atmosphere. Need more space? Look no further than the finished basement with egress to the backyard. This versatile area can be transformed into a home office, a cozy den, or an additional entertainment space to suit your needs. As you make your way upstairs, you will be delighted by the vaulted ceilings in the bedrooms, adding a touch of elegance and grandeur to your personal sanctuary. Living in the East New York neighborhood offers numerous advantages. You'll find yourself in close proximity to a plethora of attractions, including parks, schools, and fantastic dining options. Commuting is a breeze with easy access to public transportation, making your daily commute a breeze. This stunning property is an incredible opportunity that you don't want to miss. Whether you're a first-time homebuyer or searching for your forever home, this is the perfect place to create lasting memories. Great starter home. Move-in ready. Needs cosmetic TLC. Will be sold vacant. As-is. So, what are you waiting for? Don't let this opportunity pass you by. Reach out to schedule a viewing or to gather more information. Your dream home awaits!, Additional information: Appearance:Good,Separate Hotwater Heater:N
Sold for $525,000
$525,000
448 Elton Street #1, Brooklyn, NY 11208
2beds
1,567sqft
Townhouse, Residential
Built in 1925
1,567 Square Feet Lot
$616,200 Zestimate®
$335/sqft
$3,544 Estimated rent
Home value
$616,200
$567,000 - $672,000
$3,544/mo
Zestimate® history
Owner options
List your home for rent
$3,544/mo
Rent Zestimate®
Find your next renter with Zillow Rental Manager. Plus, with online applications, you can quickly screen prospective tenants – for free.
$3,544/mo
Rent Zestimate®
Refinance and save
$3,148/mo
Est. payment
Refinancing to a lower rate could help reduce your monthly payments and save thousands over the life of the loan.
$3,148/mo
Est. payment
Explore your selling options
Work with a Zillow partner agent
Leverage their expertise and Zillow's premium Showcase listings to get your home seen by more buyers.
Get startedList with your own agent
Get your home in front of millions of buyers by listing it on Zillow.
Learn how to do itSell it yourself
Take full control of how buyers see your home on Zillow by listing For Sale by Owner (FSBO).
List your homeWhat's special
Zillow last checked:
Listing updated:
Listed by:
Jaleelah A. Rahim 718-650-8415,
ZEN Properties LLC 718-650-8415
Source: OneKey® MLS as distributed by MLS GRID,MLS#: L3494520
Facts & features
Interior
Bedrooms & bathrooms
- Bedrooms: 2
- Bathrooms: 3
- Full bathrooms: 1
- 1/2 bathrooms: 2
Heating
- Baseboard
Cooling
- Wall/Window Unit(s)
Appliances
- Included: Dryer, Refrigerator, Washer, Gas Water Heater
Features
- Ceiling Fan(s), Eat-in Kitchen
- Flooring: Hardwood
- Windows: Skylight(s)
- Basement: Walk-Out Access,Finished,Full
- Attic: None
Interior area
- Total structure area: 1,567
- Total interior livable area: 1,567 sqft
Property
Parking
- Parking features: On Street
- Has uncovered spaces: Yes
Features
- Levels: Two
- Exterior features: Private Entrance
- Fencing: Fenced
Lot
- Size: 1,567 Square Feet
- Dimensions: 18.75 x 83.58
- Features: Level, Near Public Transit, Near School, Near Shops
Details
- Parcel number: 040330028
- Zoning: R5
Construction
Type & style
- Home type: Townhouse
- Property subtype: Townhouse, Residential
Materials
- Aluminum Siding
Condition
- Year built: 1925
- Major remodel year: 2012
Utilities & green energy
- Gas: Separate Gas Meters: 1
- Sewer: Public Sewer
- Water: Public
- Utilities for property: Trash Collection Public
Community & HOA
Community
- Security: Security Gate
HOA
- Has HOA: No
Location
- Region: Brooklyn
Financial & listing details
- Price per square foot: $335/sqft
- Annual tax amount: $2,993
- Date on market: 11/21/2024
- Listing agreement: Exclusive Right To Lease
- Exclusions: Curtains/Drapes, Entertainment Cabinets, Freezer
Price history
| Date | Event | Price |
|---|---|---|
| 12/14/2023 | Sold | $525,000+1%$335/sqft |
Source:  OneKey® MLS as distributed by MLS GRID #L3494520 Report a problem OneKey® MLS as distributed by MLS GRID #L3494520 Report a problem | ||
| 10/13/2023 | Pending sale | $520,000$332/sqft |
Source: OneKey® MLS as distributed by MLS GRID #3494520 Report a problem | ||
| 8/27/2023 | Price change | $520,000-8.8%$332/sqft |
Source: OneKey® MLS as distributed by MLS GRID #3494520 Report a problem | ||
| 7/30/2023 | Listed for sale | $570,000$364/sqft |
Source: OneKey® MLS as distributed by MLS GRID #3494520 Report a problem | ||
Public tax history
Tax history is unavailable.
Neighborhood: East New York
Nearby homes
- $525,0002 bd3 ba1.1k sqft448 Elton St, Brooklyn, NY 11208Sold
- $842,9005 bd3 ba1.7k sqft446 Elton St, Brooklyn, NY 11208Off Market
- $876,7006 bd3 ba3k sqft444 Elton St, Brooklyn, NY 11208Off Market
- $--4 bd2 ba1k sqft444 Elton St #1, Brooklyn, NY 11208Off Market
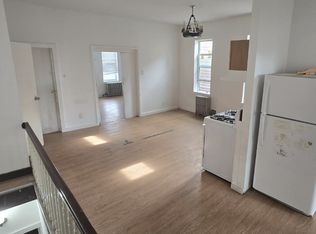
- $--2 bd2 ba-- sqft444 Elton St #3, Brooklyn, NY 11208Off Market
- $--2 bd1 ba-- sqft444 Elton St #4, Brooklyn, NY 11208Off Market
- $785,200-- bd-- ba3k sqft442 Elton St, Brooklyn, NY 11208Off Market
- $759,700-- bd-- ba2.2k sqft454 Elton St, Brooklyn, NY 11208Off Market
- $696,3002 bd1 ba2k sqft440 Elton St, Brooklyn, NY 11208Off Market
Nearby schools
GreatSchools rating
- 3/10Ps 158 WarwickGrades: PK-5Distance: 0.1 mi
- 8/10Vista AcademyGrades: 6-8Distance: 0.3 mi
- 4/10The School For Classics: An Academy Of ThinkersGrades: 9-12Distance: 0.5 mi
Schools provided by the listing agent
- Elementary: Ps 13 Roberto Clemente
- Middle: East New York Middle Sch-Excellence
- High: W H Maxwell Career And Tech Hs
Source: OneKey® MLS as distributed by MLS GRID. This data may not be complete. We recommend contacting the local school district to confirm school assignments for this home.
- New York
- Kings County
- New York
- 11208
- Brooklyn
- East New York
- 448 Elton Street Unit 1
Nearby cities
Nearby neighborhoods
Nearby zip codes
Other New York Topics
