The Perfect Family Home in a Peaceful Setting! Nestled in a quiet subdivision lined with mature trees and paved roads, this beautiful 4 bedroom, 2½ bath home offers the ideal blend of comfort, privacy, and convenience—just minutes from downtown Pinckney. The brick and vinyl exterior provides timeless curb appeal and low maintenance living. Step inside to be greeted by soaring ceilings in the great room, where a gas fireplace and two sets of French doors create a bright, inviting space that flows seamlessly to the expansive deck. The kitchen features oak cabinetry, abundant counter space, and a snack bar, while hardwood floors extend through the kitchen and dining area. Another French door opens to the deck—perfect for entertaining or enjoying peaceful evenings outdoors. The main floor ensuite includes a walk in closet and a spa style bath with jetted tub and walk in shower. Upstairs, a loft area offers flexible space for a home office or reading nook, along with three additional bedrooms and a full bath. The walk out basement adds versatility with an egress window—ideal for a potential fifth bedroom—and is plumbed for a full bath. Outside, the 1.36 acre parcel is surrounded by trees for privacy and features a cozy firepit area. Additional highlights include: reverse osmosis system under the kitchen sink, Kenetico water softener, generator hookup, Sprinkler system, new refrigerator, roof and siding replaced approximately 5 years ago
For sale
Price cut: $40K (9/12)
$419,900
448 Fairwood Rd, Pinckney, MI 48169
4beds
2,402sqft
Single Family Residence
Built in 1990
1.36 Acres Lot
$413,500 Zestimate®
$175/sqft
$-- HOA
What's special
- 26 days
- 1,749
- 120
Likely to sell faster than
Zillow last checked:
Listing updated:
Listed by:
Timothy Przysiecki 734-426-6060,
Lady of the Lakes Real Estate, Inc. 734-426-6060
Source: Realcomp II,MLS#: 20261067148
Facts & features
Interior
Bedrooms & bathrooms
- Bedrooms: 4
- Bathrooms: 3
- Full bathrooms: 2
- 1/2 bathrooms: 1
Primary bedroom
- Level: Entry
- Area: 216
- Dimensions: 12 X 18
Bedroom
- Level: Second
- Area: 176
- Dimensions: 16 X 11
Bedroom
- Level: Second
- Area: 144
- Dimensions: 12 X 12
Bedroom
- Level: Second
- Area: 140
- Dimensions: 14 X 10
Other
- Level: Second
- Area: 48
- Dimensions: 8 X 6
Other
- Level: Entry
- Area: 42
- Dimensions: 7 X 6
Other
- Level: Entry
- Area: 25
- Dimensions: 5 X 5
Dining room
- Level: Entry
- Area: 168
- Dimensions: 14 X 12
Family room
- Level: Basement
- Area: 375
- Dimensions: 25 X 15
Great room
- Level: Entry
- Area: 396
- Dimensions: 18 X 22
Kitchen
- Level: Entry
- Area: 144
- Dimensions: 12 X 12
Laundry
- Level: Entry
- Area: 35
- Dimensions: 7 X 5
Loft
- Level: Second
- Area: 216
- Dimensions: 18 X 12
Heating
- Forced Air, Natural Gas
Cooling
- Central Air
Appliances
- Included: Dishwasher, Dryer, Free Standing Gas Range, Free Standing Refrigerator, Washer
- Laundry: Laundry Room
Features
- Entrance Foyer
- Windows: Egress Windows
- Basement: Unfinished,Walk Out Access
- Has fireplace: Yes
- Fireplace features: Gas, Great Room
Interior area
- Total interior livable area: 2,402 sqft
- Finished area above ground: 2,402
Property
Parking
- Total spaces: 2
- Parking features: Two Car Garage, Attached, Electricityin Garage, Garage Faces Front
- Attached garage spaces: 2
Features
- Levels: One And One Half
- Stories: 1.5
- Entry location: GroundLevel
- Patio & porch: Covered, Deck, Porch
- Pool features: None
Lot
- Size: 1.36 Acres
- Dimensions: 146 x 406
- Features: Level
Details
- Parcel number: 1422405007
- Special conditions: Short Sale No,Standard
Construction
Type & style
- Home type: SingleFamily
- Architectural style: Traditional
- Property subtype: Single Family Residence
Materials
- Brick, Vinyl Siding
- Foundation: Basement, Poured
- Roof: Asphalt
Condition
- Platted Sub
- New construction: No
- Year built: 1990
Utilities & green energy
- Sewer: Septic Tank
- Water: Well
- Utilities for property: Cable Available
Community & HOA
Community
- Subdivision: FAIRWOOD
HOA
- Has HOA: No
Location
- Region: Pinckney
Financial & listing details
- Price per square foot: $175/sqft
- Tax assessed value: $160,261
- Annual tax amount: $5,929
- Date on market: 8/21/2026
- Cumulative days on market: 71 days
- Listing agreement: Exclusive Right To Sell
- Listing terms: Cash,Conventional,Va Loan
Estimated market value
$413,500
$393,000 - $434,000
$2,814/mo
Price history
| Date | Event | Price |
|---|---|---|
| 9/12/2026 | Price change | $419,900-8.7%$175/sqft |
Source:  Realcomp II #20261067148 Report a problem Realcomp II #20261067148 Report a problem | ||
| 8/21/2026 | Listed for sale | $459,900$191/sqft |
Source: Realcomp II #20261067148 Report a problem | ||
| 8/21/2026 | Listing removed | $459,900$191/sqft |
Source: Realcomp II #20261051198 Report a problem | ||
| 8/6/2026 | Price change | $459,900-8%$191/sqft |
Source: Realcomp II #20261051198 Report a problem | ||
| 7/8/2026 | Listed for sale | $499,900+143.9%$208/sqft |
Source: Realcomp II #20261051198 Report a problem | ||
| 7/24/1995 | Sold | $205,000$85/sqft |
Source: Public Record Report a problem | ||
Public tax history
| Year | Property taxes | Tax assessment |
|---|---|---|
| 2026 | -- | $260,443 +13.6% |
| 2025 | -- | $229,209 -1.6% |
| 2024 | -- | $232,867 +5% |
| 2023 | -- | $221,755 +9% |
| 2022 | -- | $203,529 +12.7% |
| 2021 | -- | $180,570 +4% |
| 2020 | -- | $173,680 -0.8% |
| 2019 | $3,349 +60.1% | $175,040 +4.5% |
| 2018 | $2,092 | $167,460 +13.3% |
| 2017 | -- | $147,760 +4.5% |
| 2016 | -- | $141,360 +4.9% |
| 2014 | -- | $134,700 +17.1% |
| 2012 | $4,206 | $115,040 -6.2% |
| 2011 | -- | $122,650 -11.4% |
| 2010 | -- | $138,430 -7.2% |
| 2009 | -- | $149,110 -11% |
| 2008 | -- | $167,480 |
| 2007 | $1,201 +17.9% | -- |
| 2006 | $1,019 -47.4% | $167,260 +10.8% |
| 2005 | $1,936 -3.2% | $150,980 +7.5% |
| 2003 | $2,000 | $140,490 -1.7% |
| 2002 | -- | $142,900 +2.8% |
| 2001 | $2,621 +4.7% | $139,000 +2.8% |
| 2000 | $2,502 | $135,190 |
Find assessor info on the county website
Monthly payment
Est. payment
Payment breakdown
Explore the cost of this home by adjusting the details. Changes won't be saved.Climate risks
Neighborhood: 48169
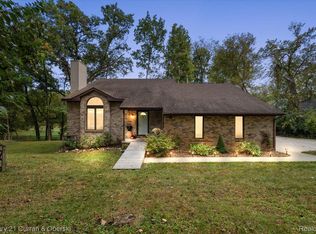
Similar homes
- $399,9003 bd2 ba1.8k sqft140 Darwin Rd, Pinckney, MI 48169For Sale

 MLS ID #20261041743, Lisa K Benfield, Millennium Prop & Mgt Co LLC. Realcomp II
 - $449,5003 bd3 ba2.6k sqft9929 Sienna Ct, Pinckney, MI 48169For Sale
 MLS ID #20261067838, Timothy Przysiecki, Lady of the Lakes Real Estate, Inc.. Realcomp II
 - $424,9004 bd4 ba2.9k sqft17301 Donohue Rd, Pinckney, MI 48169For Sale
 MLS ID #20261034219, Carolyn J Beck, KW Realty Livingston. Realcomp II
 - $414,9004 bd3 ba2.4k sqft3590 Habitat Trl, Pinckney, MI 48169For Sale
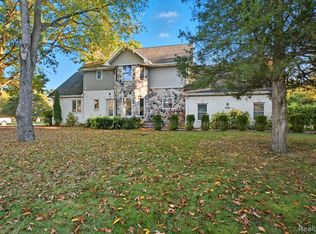 MLS ID #20261046510, Corey Schingeck, KW Realty Livingston. Realcomp II
 - $499,9004 bd3 ba1.9k sqft3843 Hooker Rd, Pinckney, MI 48169For SaleMLS ID #20261045490, Meghan Zoll, KW Realty Livingston. Realcomp II
- $600,0004 bd3 ba3.3k sqft6214 Lazy K Ln, Pinckney, MI 48169For SaleMLS ID #20261072692, Joe Barnwell, KW Realty Livingston. Realcomp II
- $550,0004 bd3 ba2.3k sqft8805 Pebble Creek Dr, Pinckney, MI 48169For SaleMLS ID #20261068062, Tina M Peterson, Real Estate One. Realcomp II
- $329,9003 bd2 ba2.1k sqft15921 W M 36, Pinckney, MI 48169For SaleMLS ID #20261055995, Dina E Sabuda, Sabuda & Associates LLC. Realcomp II
- $425,0003 bd2 ba2.2k sqft2281 Swan Rd, Dansville, MI 48819For SaleMLS ID #20261074999, Kyle M Lang, RE/MAX Dream Properties. Realcomp II
- $445,9994 bd2 ba1.6k sqft4109 Loves Creek Dr, Howell, MI 48843For SaleMLS ID #20261047728, Jacqueline Palarchio, National Realty Centers, Inc. Realcomp II
- $430,0004 bd2 ba1.6k sqft3145 Cedar Lake Rd, Howell, MI 48843For SaleMLS ID #20261052109, Mary S England, England Real Estate Company. Realcomp II
- $465,0005 bd2 ba2.8k sqft15395 Osius Rd, Chelsea, MI 48118For SaleMLS ID #20261068030, Nancy J Rademacher, KW Professionals Brighton. Realcomp II
- $425,0004 bd4 ba2.6k sqft4221 Sonata Dr, Howell, MI 48843For SaleMLS ID #20261071620, Suzy Lewis, Coldwell Banker Town & Country. Realcomp II
- $399,9004 bd2 ba2.1k sqft8051 Coyle Rd, Whitmore Lake, MI 48189For SaleMLS ID #20261036241, Mary May, Marketlenk LLC. Realcomp II
- $325,0004 bd3 ba2k sqft9405 Spicer Rd, Brighton, MI 48116For SaleMLS ID #20261056248, Jason C Matt, EXP Z Real Estate. Realcomp II
- $459,9004 bd3 ba1.8k sqft6180 Meyer Ave, Brighton, MI 48116For SaleMLS ID #20261055247, William Maniaci, KW Realty Livingston. Realcomp II
- $499,9004 bd3 ba2.9k sqft219 E Caledonia St, Howell, MI 48843For SaleMLS ID #20261071952, Amanda Scofield, Century 21 Curran & Oberski. Realcomp II
- $380,0005 bd2 ba1.8k sqft3515 Morton Rd, Stockbridge, MI 49285For SaleMLS ID #20261050595, Marie Duke, Rock Realty LLC. Realcomp II
- $575,0004 bd3 ba2.3k sqft5931 Cedar Ridge Dr, Ann Arbor, MI 48103For Sale
 MLS ID #26049349, Elizabeth Brien, The Charles Reinhart Company. MichRIC
 - $325,0003 bd1 ba1.2k sqft16683 Winters Rd, Grass Lake, MI 49240For SaleMLS ID #26025397, Thomas Racine, Century 21 Affiliated. MichRIC
