Welcome to an exceptional residence in the highly sought-after Parmer Place neighborhood, located within the desirable Bedford Subdivision. From the grandeur of the covered front porch to the elegant paver driveway and patio, this home stands out with its many distinctive features and thoughtful design elements that are sure to impress. Upon entering the first floor, you're greeted by gleaming hardwood floors that flow seamlessly throughout the open-concept living space. Rich, detailed moldings, eight-foot custom doors and casings enhance the home's sophisticated atmosphere. The gourmet kitchen, featuring custom cabinetry with under-cabinet lighting, granite countertops, a stylish tile backsplash, and high-end stainless steel appliances, opens to both a formal dining room and a spacious breakfast room, perfect for entertaining and everyday living. The main-level owner's suite offers a retreat-like experience with tray ceilings, recessed lighting, and dual walk-in closets. The en-suite bath is equally impressive, featuring a double vanity, a walk-in tiled shower, a luxurious jetted tub, and a private water closet. Upstairs, you'll find three generously-sized bedrooms and two full bathrooms, with one bedroom offering the flexibility of being used as a bonus room or a versatile flex space. This room also includes a walk-in closet, built-in bookshelves, and a desk area, offering countless possibilities. Storage is abundant, with a large walk-in attic that provides plenty of room for all your belongings. The home's outdoor living space is just as remarkable, with a spacious covered and screened porch featuring tongue-and-groove wood ceilings and decorative slate flooring, offering an ideal spot to unwind while overlooking a private backyard oasis. The HOA takes care of the grounds, ensuring easy, low-maintenance living. This is a rare opportunity to live in one of Greenville's most exclusive neighborhoods. Don't miss out on this incredible home.
Sold for $553,500
$553,500
448 Forrest Park, Greenville, NC 27858
4beds
3,123sqft
Single Family Residence
Built in 2007
6,534 Square Feet Lot
$549,300 Zestimate®
$177/sqft
$2,705 Estimated rent
Home value
$549,300
$494,000 - $610,000
$2,705/mo
Zestimate® history
Owner options
List your home for rent
$2,705/mo
Rent Zestimate®
Find your next renter with Zillow Rental Manager. Plus, with online applications, you can quickly screen prospective tenants – for free.
$2,705/mo
Rent Zestimate®
Refinance and save
$3,442/mo
Est. payment
Refinancing to a lower rate could help reduce your monthly payments and save thousands over the life of the loan.
$3,442/mo
Est. payment
Explore your selling options
Work with a Zillow partner agent
Leverage their expertise and Zillow's premium Showcase listings to get your home seen by more buyers.
Get startedList with your own agent
Get your home in front of millions of buyers by listing it on Zillow.
Learn how to do itSell it yourself
Take full control of how buyers see your home on Zillow by listing For Sale by Owner (FSBO).
List your homeWhat's special
Zillow last checked:
Listing updated:
Listed by:
ROBERTSON- OSULLIVAN TEAM 252-902-7364,
Aldridge & Southerland,
Jessica Snyder 252-412-3001,
Aldridge & Southerland
Bought with:
Carla Fleming, 281118
TARBORO REALTY
Source: Hive MLS,MLS#: 100478162 Originating MLS: Coastal Plains Association of Realtors
Originating MLS: Coastal Plains Association of RealtorsFacts & features
Interior
Bedrooms & bathrooms
- Bedrooms: 4
- Bathrooms: 4
- Full bathrooms: 3
- 1/2 bathrooms: 1
Rooms
- Room types: Dining Room
Primary bedroom
- Level: Primary Living Area
Dining room
- Features: Formal
Heating
- Forced Air, Heat Pump, Electric
Cooling
- Central Air, Heat Pump
Appliances
- Included: Vented Exhaust Fan, Electric Cooktop, Built-In Microwave, Dishwasher, Wall Oven
- Laundry: Dryer Hookup, Washer Hookup, Laundry Room
Features
- Master Downstairs, Central Vacuum, Walk-in Closet(s), Tray Ceiling(s), High Ceilings, Mud Room, Solid Surface, Kitchen Island, Ceiling Fan(s), Pantry, Walk-in Shower, Blinds/Shades, Walk-In Closet(s)
- Flooring: Tile, Wood
- Doors: Thermal Doors
- Windows: Thermal Windows
- Attic: Walk-In
Interior area
- Total structure area: 3,123
- Total interior livable area: 3,123 sqft
Property
Parking
- Total spaces: 2
- Parking features: Garage Faces Front, On Site
Features
- Levels: Two
- Stories: 2
- Patio & porch: Covered, Patio, Porch, Screened
- Exterior features: Thermal Doors
- Fencing: None
Lot
- Size: 6,534 Square Feet
- Dimensions: .15
Details
- Parcel number: 071552
- Zoning: R9
- Special conditions: Standard
Construction
Type & style
- Home type: SingleFamily
- Property subtype: Single Family Residence
Materials
- Cedar, Brick Veneer
- Foundation: Slab
- Roof: Architectural Shingle
Condition
- New construction: No
- Year built: 2007
Utilities & green energy
- Sewer: Public Sewer
- Water: Public
- Utilities for property: Sewer Available, Water Available
Community & HOA
Community
- Security: Smoke Detector(s)
- Subdivision: Parmer Place
HOA
- Has HOA: Yes
- Amenities included: Maintenance Common Areas, Maintenance Grounds, Maintenance Roads
- HOA fee: $3,300 monthly
- HOA name: Carol Humphries
- HOA phone: 252-945-0990
Location
- Region: Greenville
Financial & listing details
- Price per square foot: $177/sqft
- Tax assessed value: $524,032
- Annual tax amount: $5,184
- Date on market: 9/19/2025
- Cumulative days on market: 28 days
- Listing agreement: Exclusive Right To Sell
- Listing terms: Cash,Conventional,FHA,VA Loan
Price history
| Date | Event | Price |
|---|---|---|
| 1/27/2025 | Sold | $553,500-2%$177/sqft |
Source:  Hive MLS #100478162 Report a problem Hive MLS #100478162 Report a problem | ||
| 12/27/2024 | Pending sale | $565,000$181/sqft |
Source: Hive MLS #100478162 Report a problem | ||
| 11/30/2024 | Listed for sale | $565,000+50.7%$181/sqft |
Source: Hive MLS #100478162 Report a problem | ||
| 8/8/2014 | Sold | $375,000-6.3%$120/sqft |
Source: Hive MLS #50114439 Report a problem | ||
| 6/3/2014 | Listed for sale | $400,000-4.5%$128/sqft |
Source: Aldridge & Southerland, Inc. #114439 Report a problem | ||
| 3/28/2008 | Sold | $419,000$134/sqft |
Source: Public Record Report a problem | ||
Public tax history
| Year | Property taxes | Tax assessment |
|---|---|---|
| 2025 | $5,184 +0.2% | $524,032 |
| 2024 | $5,172 +2.6% | $524,032 +25.3% |
| 2023 | $5,042 +0.2% | $418,329 |
| 2022 | $5,030 | $418,329 |
| 2021 | -- | $418,329 |
| 2020 | $5,071 +2.2% | $418,329 +7% |
| 2019 | $4,963 +20.1% | $390,818 |
| 2018 | $4,133 | $390,818 |
| 2017 | $4,133 | $390,818 |
| 2016 | $4,133 | $390,818 |
| 2015 | $4,133 | $390,818 +15.5% |
| 2014 | $4,133 | $338,459 |
| 2013 | -- | $338,459 |
| 2012 | -- | $338,459 -11.1% |
| 2011 | -- | $380,538 |
| 2010 | -- | $380,538 |
| 2009 | -- | $380,538 |
| 2008 | -- | $380,538 +38.4% |
| 2007 | -- | $275,001 +450% |
| 2006 | -- | $50,000 |
Find assessor info on the county website
Neighborhood: 27858
Nearby homes
- $550,0003 bd4 ba3.8k sqft4101 Parmer Pl, Greenville, NC 27858Sold
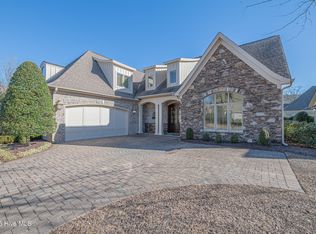
- $569,0003 bd4 ba3k sqft449 Forrest Park, Greenville, NC 27858Off Market

- $520,0003 bd3 ba2.8k sqft452 Forrest Park, Greenville, NC 27858Sold
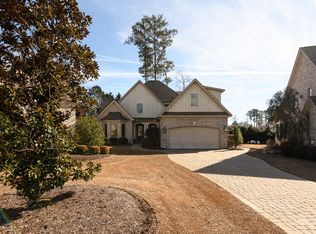
- $586,5004 bd4 ba3.3k sqft456 Forrest Park, Greenville, NC 27858Off Market
- $629,1003 bd2 ba3.2k sqft4105 Parmer Pl, Greenville, NC 27858Off Market
- $676,9004 bd4 ba3.7k sqft441 Forrest Park, Greenville, NC 27858Off Market
- $586,7003 bd4 ba3.4k sqft460 Forrest Park, Greenville, NC 27858Off Market
- $737,000-- bd3 ba3.3k sqft4200 Dunhagan Rd, Greenville, NC 27858Off Market
Nearby schools
GreatSchools rating
- 3/10South Greenville Elementary SchoolGrades: PK-5Distance: 2.7 mi
- 6/10E B Aycock Middle SchoolGrades: 6-8Distance: 2.3 mi
- 6/10Junius H Rose HighGrades: 9-12Distance: 2.4 mi
Schools provided by the listing agent
- Elementary: South Greenville Elementary School
- Middle: E.B. Aycock Middle School
- High: J.H. Rose High School
Source: Hive MLS. This data may not be complete. We recommend contacting the local school district to confirm school assignments for this home.


Get pre-qualified for a loan
At Zillow Home Loans, we can pre-qualify you in as little as 5 minutes with no impact to your credit score.An equal housing lender. NMLS #10287.
Sell for more on Zillow
Get a Zillow Showcase℠ listing at no additional cost and you could sell for .
$549,300
2% more
+$10,986
With Zillow Showcase(estimated)
$560,286
- North Carolina
- Pitt County
- Greenville
- 27858
- 448 Forrest Park
Nearby cities
Nearby neighborhoods
Nearby zip codes
Other Greenville Topics
