Seller is offering a buyer incentive of $5,000 to go towards closing costs and/or buying down interest rate at time of closing. This 2024-built home in Nicholasville's Eastgate neighborhood offers 3 bedrooms, 2.5 baths, and 1,910 square feet behind a white brick exterior with black-accented windows and a covered front porch. Inside, 9-foot ceilings and an open-concept kitchen, living, and dining area create a bright, move-in-ready feel. The kitchen includes an island, farm-house sink and a pantry. All three bedrooms are upstairs, including a nice-sized primary suite with its own ensuite bathroom, along with an upstairs laundry room for convenience. The attached 2-car garage and fully fenced backyard add everyday convenience and privacy. Built with energy efficiency in mind, this home offers lower utility costs than an older home this size. Schedule your showing today.
Pending
Price cut: $15K (9/28)
$365,000
448 Friendly Ave, Nicholasville, KY 40356
3beds
1,910sqft
Single Family Residence
Built in 2024
6,969 Square Feet Lot
$363,300 Zestimate®
$191/sqft
$2/mo HOA
What's special
Farm-house sinkBright move-in-ready feelWhite brick exteriorCovered front porchUpstairs laundry roomBlack-accented windowsFully fenced backyard
- 14 days
- 668
- 42
Likely to sell faster than
Zillow last checked:
Listing updated:
Listed by:
Blake Adams 859-492-4063,
Lifstyl Real Estate
Source: Imagine MLS,MLS#: 26025815
Facts & features
Interior
Bedrooms & bathrooms
- Bedrooms: 3
- Bathrooms: 3
- Full bathrooms: 2
- 1/2 bathrooms: 1
Primary bedroom
- Level: Second
Kitchen
- Level: First
Heating
- Electric, Forced Air
Cooling
- Electric, Heat Pump
Appliances
- Included: Disposal, Dishwasher, Gas Range, Microwave
- Laundry: Upper Level
Features
- Breakfast Bar, Entrance Foyer, Eat-in Kitchen, Walk-In Closet(s), Ceiling Fan(s)
- Flooring: Carpet
- Has basement: No
- Has fireplace: No
Interior area
- Total structure area: 1,910
- Total interior livable area: 1,910 sqft
- Finished area above ground: 1,910
- Finished area below ground: 0
Property
Parking
- Total spaces: 2
- Parking features: Attached Garage, Driveway, Garage Faces Front
- Garage spaces: 2
- Has uncovered spaces: Yes
Features
- Levels: Two
- Fencing: Privacy,Wood
Lot
- Size: 6,969 Square Feet
Details
- Parcel number: 0580000024.2A
Construction
Type & style
- Home type: SingleFamily
- Property subtype: Single Family Residence
Materials
- Brick Veneer, Vinyl Siding
- Foundation: Slab
- Roof: Dimensional Style,Shingle
Condition
- Year built: 2024
Utilities & green energy
- Sewer: Public Sewer
- Water: Public
Community & HOA
Community
- Subdivision: Eastgate
HOA
- Has HOA: Yes
- Amenities included: None
- Services included: Other, Maintenance Grounds
- HOA fee: $29 annually
Location
- Region: Nicholasville
Financial & listing details
- Price per square foot: $191/sqft
- Tax assessed value: $377,875
- Annual tax amount: $3,956
- Date on market: 9/18/2026
Estimated market value
$363,300
$345,000 - $381,000
$2,322/mo
Price history
| Date | Event | Price |
|---|---|---|
| 10/1/2026 | Pending sale | $365,000$191/sqft |
Source:  Imagine MLS #26025815 Report a problem Imagine MLS #26025815 Report a problem | ||
| 9/28/2026 | Price change | $365,000-3.9%$191/sqft |
Source: Imagine MLS #26025815 Report a problem | ||
| 9/25/2026 | Price change | $380,000-1.3%$199/sqft |
Source: Imagine MLS #26025815 Report a problem | ||
| 9/18/2026 | Listed for sale | $385,000$202/sqft |
Source: Imagine MLS #26025815 Report a problem | ||
| 9/17/2026 | Listing removed | $385,000$202/sqft |
Source: Imagine MLS #26021325 Report a problem | ||
| 8/31/2026 | Price change | $385,000-3.5%$202/sqft |
Source: Imagine MLS #26021325 Report a problem | ||
| 8/7/2026 | Listed for sale | $399,000+5.6%$209/sqft |
Source: Imagine MLS #26021325 Report a problem | ||
| 9/27/2024 | Sold | $377,875$198/sqft |
Source: Imagine MLS #24012528 Report a problem | ||
| 6/18/2024 | Pending sale | $377,875+0.8%$198/sqft |
Source: Imagine MLS #24012528 Report a problem | ||
| 4/8/2024 | Listing removed | $374,800$196/sqft |
Source: Imagine MLS #23011995 Report a problem | ||
| 4/5/2024 | Price change | $374,800+1.6%$196/sqft |
Source: Imagine MLS #23011995 Report a problem | ||
| 2/5/2024 | Price change | $368,800-1.6%$193/sqft |
Source: Imagine MLS #23011995 Report a problem | ||
| 11/3/2023 | Price change | $374,800+0.5%$196/sqft |
Source: Imagine MLS #23011995 Report a problem | ||
| 8/1/2023 | Price change | $372,800+0.3%$195/sqft |
Source: Imagine MLS #23011995 Report a problem | ||
| 7/6/2023 | Price change | $371,800+1.6%$195/sqft |
Source: Imagine MLS #23011995 Report a problem | ||
| 6/27/2023 | Listed for sale | $365,800$192/sqft |
Source: Imagine MLS #23011995 Report a problem | ||
Public tax history
| Year | Property taxes | Tax assessment |
|---|---|---|
| 2025 | $3,956 +840.2% | $377,875 +844.7% |
| 2024 | $421 | $40,000 |
Find assessor info on the county website
Monthly payment
Est. payment
Payment breakdown
Explore the cost of this home by adjusting the details. Changes won't be saved.Climate risks
Neighborhood: 40356
Nearby schools
Schools provided by the listing agent
- Elementary: Warner
- Middle: East Jessamine Middle School
- High: East Jess HS
Source: Imagine MLS. This data may not be complete. We recommend contacting the local school district to confirm school assignments for this home.
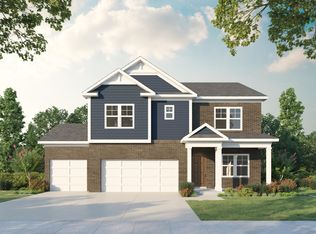
Similar homes
- $405,0003 bd3 ba2.2k sqft141 Maddrey Hvn, Nicholasville, KY 40356For Sale
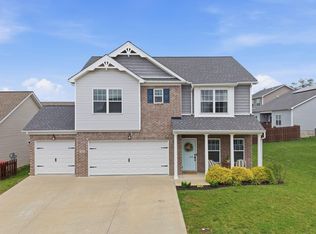
 MLS ID #26011107, Caroline Pinkston Miller, The Agency. Imagine MLS
 - from $350,9003 bd3 ba1.8k sqftGrace Plan, Eastgate, Nicholasville, KY 40356New Construction
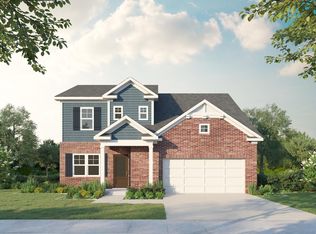 James Monroe Homes
 - $389,9003 bd2 ba1.7k sqft568 Southbrook Dr, Nicholasville, KY 40356For Sale
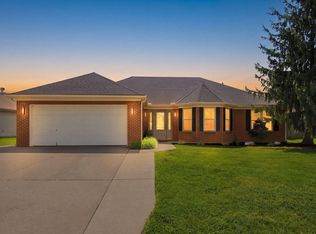 MLS ID #26024193, Ivan Timoshchuk, Lifstyl Real Estate. Imagine MLS
 - from $368,9003 bd3 ba2k sqftNancy Plan, Eastgate, Nicholasville, KY 40356New Construction
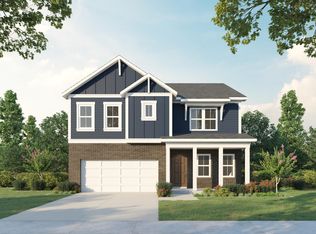 James Monroe Homes
 - $394,9004 bd3 ba1.9k sqft105 Manoah Ln, Nicholasville, KY 40356For SaleMLS ID #26020923, Susy Esquivel, Allied Realty. Imagine MLS
- $424,2504 bd3 ba2.3k sqft501 Friendly Ave, Nicholasville, KY 40356For SaleMLS ID #26008543, Juanita Allen, RE/MAX Elite Lexington. Imagine MLS
- $374,9003 bd2 ba1.7k sqft109 Patchen Dr, Nicholasville, KY 40356For SaleMLS ID #26020917, Maggie C Taylor, RE/MAX Creative Realty. Imagine MLS
- $414,9004 bd3 ba2k sqft417 Krauss Dr, Nicholasville, KY 40356For SaleMLS ID #26022540, Maggie C Taylor, RE/MAX Creative Realty. Imagine MLS
- $419,9004 bd3 ba2.1k sqft432 Krauss Dr, Nicholasville, KY 40356For SaleMLS ID #26026539, Jessica Bach, Lifstyl Real Estate. Imagine MLS
- $397,0003 bd2 ba1.8k sqft40 Ridge Rd, Lancaster, KY 40444For SaleMLS ID #26027237, Paige M Wilson, The Brokerage. Imagine MLS
- $295,0004 bd4 ba1.9k sqft121 Lakeview Dr, Nicholasville, KY 40356For SaleMLS ID #26024132, M Scott Peace, Lifstyl Real Estate. Imagine MLS
- $265,0003 bd3 ba1.5k sqft103 Elkchester Cir, Nicholasville, KY 40356For SaleMLS ID #26024236, Lauren Haggard, The Brokerage. Imagine MLS
- $294,9003 bd2 ba1.2k sqft401 Broadway St, Nicholasville, KY 40356For SaleMLS ID #26024515, Darryl Bond, Guide Realty, Inc.. Imagine MLS
- $475,0003 bd3 ba2.3k sqft553 Brannon Meadow Way, Nicholasville, KY 40356For SaleMLS ID #26020493, Sheridan A Sims, Keller Williams Commonwealth. Imagine MLS
- $475,0003 bd3 ba2.6k sqft420 Krauss Dr, Nicholasville, KY 40356For SaleMLS ID #26022689, Jessica Bach, Lifstyl Real Estate. Imagine MLS
- $330,0003 bd2 ba1.2k sqft2151 Stonewood Ln, Lexington, KY 40509For SaleMLS ID #26026989, Ally Robertson, The Brokerage. Imagine MLS
- $373,9004 bd2 ba2k sqft3821 Bay Meadows Ct, Lexington, KY 40514For SaleMLS ID #26025714, Jennifer C Jackson, Lifstyl Real Estate. Imagine MLS
