Skip main navigation
Sold for $505,000
  • $505,000

    448 General John Payne Blvd, Georgetown, KY 40324

    4beds
    3,366sqft
    Single Family Residence
    Built in 2007
    0.26 Acres Lot
    $539,000 Zestimate®
    $150/sqft
    $2,524 Estimated rent

    Home value

    $539,000

    $512,000 - $566,000

    $2,524/mo

    Zestimate® history
    Loading
    Loading...

    Owner options

    List your home for rent

    $2,524/mo

    Rent Zestimate®

    Find your next renter with Zillow Rental Manager. Plus, with online applications, you can quickly screen prospective tenants – for free.

    Learn more

    $2,524/mo

    Rent Zestimate®

    Refinance and save

    $4,816/mo

    Est. payment

    Refinancing to a lower rate could help reduce your monthly payments and save thousands over the life of the loan.

    See today's rates

    $4,816/mo

    Est. payment

    Explore your selling options

    Work with a Zillow partner agent

    Leverage their expertise and Zillow's premium Showcase listings to get your home seen by more buyers.

    Get started

    List with your own agent

    Get your home in front of millions of buyers by listing it on Zillow.

    Learn how to do it

    Sell it yourself

    Take full control of how buyers see your home on Zillow by listing For Sale by Owner (FSBO).

    List your home

    What's special

    Golf courseCommunity poolBasement kitchenBar areaModern appliancesFresh newly designed deckResort - style amenities
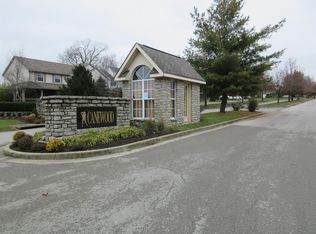
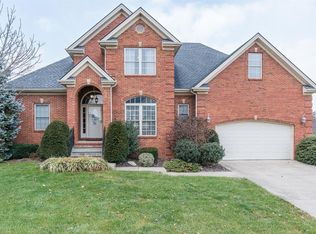
    Welcome to your new home in the prestigious Canewood Golf Community, where luxury living meets resort-style amenities! This beautiful home offers a lifestyle of leisure & convenience, with access to a community pool, golf course, & restaurant. As you enter, you'll be captivated by the spacious & elegant interior. The main level features a 2-story foyer that leads you to the living room perfect for hanging out with the fam! The kitchen sink overlooks the dining room & the 12th fairway, equipped with modern appliances, ample counter space, an island & granite countertops that add a touch of sophistication. The primary bedroom suite on the main level provides a serene retreat, complete with a tile shower and walk-in closet. Three additional bedrooms are on the second level with a full bath. The lower level of this home is a haven of entertainment, boasting a basement kitchen/bar area where you can indulge in culinary delights & cocktails. The hangout room is perfect for movie nights or game days, creating unforgettable memories with the ones you love most! There's also an additional room that could be used a 5th bedroom. Step outside to the fresh newly designed deck. You are HOME!

    Zillow last checked:

    Listing updated:

    Listed by:

    Carrie Lepore 859-608-8107,

    Coldwell Banker McMahan,

    Deni Hamilton,

    Coldwell Banker McMahan

    Bought with:

    Lucy Jett Waterbury, 216487

    Rector Hayden Realtors

    Source: Imagine MLS,MLS#: 24009385MLS Logo

    Facts & features

    Interior

    Bedrooms & bathrooms
    • Bedrooms: 4
    • Bathrooms: 4
    • Full bathrooms: 3
    • 1/2 bathrooms: 1
    Primary bedroom
    • Level: First
    Bedroom 1
    • Level: Second
    Bedroom 2
    • Level: Second
    Bedroom 3
    • Level: Second
    Bathroom 1
    • Description: Full Bath
    • Level: First
    Bathroom 2
    • Description: Full Bath
    • Level: Second
    Bathroom 3
    • Description: Full Bath
    • Level: Lower
    Bathroom 4
    • Description: Half Bath
    • Level: First
    Bonus room
    • Level: Lower
    Dining room
    • Level: First
    Dining room
    • Level: First
    Kitchen
    • Level: First
    Living room
    • Level: First
    Living room
    • Level: First
    Office
    • Level: First
    Recreation room
    • Level: Lower
    Recreation room
    • Level: Lower
    Heating
    • Forced Air, Heat Pump, Natural Gas, Other, Zoned
    Cooling
    • Heat Pump, Zoned
    Appliances
    • Included: Dishwasher, Microwave, Refrigerator, Oven
    • Laundry: Electric Dryer Hookup, Washer Hookup
    Features
    • Breakfast Bar, Entrance Foyer, Master Downstairs, Walk-In Closet(s), Ceiling Fan(s)
    • Flooring: Carpet, Hardwood, Tile
    • Windows: Insulated Windows, Blinds, Screens
    • Basement: Finished,Walk-Out Access
    • Has fireplace: Yes
    Interior area
    • Total structure area: 3,366
    • Total interior livable area: 3,366 sqft
    • Finished area above ground: 2,676
    • Finished area below ground: 690

    Property

    Parking
    • Total spaces: 2
    • Parking features: Attached Garage, Driveway
    • Garage spaces: 2
    • Has uncovered spaces: Yes
    Features
    • Levels: Two
    • Patio & porch: Deck
    • Fencing: Wood
    • Has view: Yes
    • View description: Neighborhood
    Lot
    • Size: 0.26 Acres
    Details
    • Parcel number: 13910130.000

    Construction

    Type & style
    • Home type: SingleFamily
    • Property subtype: Single Family Residence
    Materials
    • Brick Veneer, Vinyl Siding
    • Foundation: Concrete Perimeter
    • Roof: Dimensional Style
    Condition
    • New construction: No
    • Year built: 2007

    Utilities & green energy

    • Sewer: Public Sewer
    • Water: Public

    Community & neighborhood

    Location
    • Region: Georgetown
    • Subdivision: Canewood

    HOA & financial

    HOA
    • HOA fee: $1,800 annually
    • Amenities included: Recreation Facilities
    • Services included: Maintenance Grounds

    Price history

    DateEventPrice
    6/17/2024Sold$505,000+1.2%$150/sqft
    Source: Imagine MLS #24009385 Report a problem
    5/14/2024Pending sale$499,000$148/sqft
    Source: Imagine MLS #24009385 Report a problem
    5/12/2024Listed for sale$499,000+14.7%$148/sqft
    Source: Imagine MLS #24009385 Report a problem
    12/17/2021Sold$435,000$129/sqft
    Source: Imagine MLS #20124069 Report a problem
    11/17/2021Pending sale$435,000$129/sqft
    Source: Imagine MLS #20124069 Report a problem
    11/15/2021Listed for sale$435,000$129/sqft
    Source: Imagine MLS #20124069 Report a problem
    11/10/2021Pending sale$435,000$129/sqft
    Source: Imagine MLS #20124069 Report a problem
    11/8/2021Listed for sale$435,000+77.6%$129/sqft
    Source: Imagine MLS #20124069 Report a problem
    7/2/2014Sold$245,000+410.4%$73/sqft
    Source: Public Record Report a problem
    10/13/2006Sold$48,000$14/sqft
    Source: Public Record Report a problem

    Public tax history

    YearProperty taxesTax assessment
    2024$3,912 -0.8%$435,000
    2023$3,944 +4.5%$435,000
    2022$3,774 +62.3%$435,000 +64%
    2021$2,326 +842%$265,200 +7.4%
    2017$247 +55.1%$246,908 +0.8%
    2016$159 $244,991 0%
    2015$159 -92.2%$245,000 -0.8%
    2014$2,047 +1237.2%$246,900
    2011$153 $246,900
    2010-- $246,900 -24.5%
    2009-- $327,000

    Find assessor info on the county website

    Neighborhood: 40324

    Nearby schools

    GreatSchools rating
    Schools provided by the listing agent
    • Elementary: Western
    • Middle: Scott Co
    • High: Great Crossing

    Source: Imagine MLS. This data may not be complete. We recommend contacting the local school district to confirm school assignments for this home.

    Get pre-qualified for a loan
    At Zillow Home Loans, we can pre-qualify you in as little as 5 minutes with no impact to your credit score.

    An equal housing lender. NMLS #10287.

    Sell for more on Zillow
    Get a Zillow Showcase℠ listing at no additional cost and you could sell for .
    $539,000
    2% more
    +$10,780
    With Zillow Showcase(estimated)
    $549,780