Welcome to this beautiful, updated 3-bedroom, 2 full bath brick ranch- a true move-in-ready gem offering comfort, charm, and convenience! From the moment you step inside, you'll appreciate the care and detail put into every update. Nice entry that leads into the living room and then to the awesome kitchen, additional family or dining room! The home features a spacious layout with new laminate wood flooring, carpet, fresh paint, updated baseboards, modern door casings, and upgraded receptacles & switches throughout. Each bedroom has been individually refreshed between 2018 and 2024; includes stylish ceiling fans and LED lighting. The kitchen was fully renovated in 2015–2016 with custom cabinets that include under-cabinet lighting, beautiful butcher block countertops, a functional island and breakfast bar, and bamboo flooring. A sliding patio door leads from the kitchen to the backyard, creating a great flow for everyday living or entertaining. In 2022, LED can lights with a smart dimmer switch were added, giving the space a modern, energy-efficient touch. All stainless-steel appliances are included. Both bathrooms are remodeled featuring new vanities with sinks and faucets, new toilets, mirrors, waterproof flooring, baseboards, new switches and outlets, LED lights, and exhaust fans. The hall bath was updated in 2023 with a new tub & 3-piece surround, the primary bath was completed in 2020 & offers a tiled shower w glass door & new shower base. Home used to have only 1.5 baths! Located off the hallway is the laundry and furnace rm. Hurry!!!
The exterior is equally impressive. The fenced-in backyard provides privacy, complete with a patio, shed, and a small deck added in 2023. Other important improvements include a new roof with full tear-off and OSB sheeting in 2016, updated fascia, gutters and downspouts in 2020, new windows in 2021, a water heater installed in 2019, and a new electrical panel and mast in 2006. All interior doors have also been replaced.
Sold for $235,000
$235,000
448 Glenrose St, Vandalia, OH 45377
3beds
1,232sqft
Single Family Residence
Built in 1961
10,010 Square Feet Lot
$248,400 Zestimate®
$191/sqft
$1,518 Estimated rent
Home value
$248,400
$224,000 - $276,000
$1,518/mo
Zestimate® history
Owner options
List your home for rent
$1,518/mo
Rent Zestimate®
Find your next renter with Zillow Rental Manager. Plus, with online applications, you can quickly screen prospective tenants – for free.
$1,518/mo
Rent Zestimate®
Refinance and save
$1,695/mo
Est. payment
Refinancing to a lower rate could help reduce your monthly payments and save thousands over the life of the loan.
$1,695/mo
Est. payment
Explore your selling options
Work with a Zillow partner agent
Leverage their expertise and Zillow's premium Showcase listings to get your home seen by more buyers.
Get startedList with your own agent
Get your home in front of millions of buyers by listing it on Zillow.
Learn how to do itSell it yourself
Take full control of how buyers see your home on Zillow by listing For Sale by Owner (FSBO).
List your homeWhat's special
Modern door casingsSliding patio doorUpgraded receptacles and switchesSmall deckStylish ceiling fansLed lightingUnder-cabinet lighting
Zillow last checked:
Listing updated:
Listed by:
Lisa Nishwitz (937)890-2200,
Coldwell Banker Heritage
Bought with:
Lisa Nishwitz, 0000395004
Coldwell Banker Heritage
Source: DABR MLS,MLS#: 931488 Originating MLS: Dayton Area Board of REALTORS
Originating MLS: Dayton Area Board of REALTORSFacts & features
Interior
Bedrooms & bathrooms
- Bedrooms: 3
- Bathrooms: 2
- Full bathrooms: 2
- Main level bathrooms: 2
Primary bedroom
- Level: Main
- Dimensions: 12 x 9
Bedroom
- Level: Main
- Dimensions: 12 x 11
Bedroom
- Level: Main
- Dimensions: 14 x 11
Dining room
- Level: Main
- Dimensions: 12 x 11
Entry foyer
- Level: Main
- Dimensions: 5 x 5
Kitchen
- Level: Main
- Dimensions: 13 x 12
Living room
- Level: Main
- Dimensions: 15 x 13
Utility room
- Level: Main
- Dimensions: 6 x 6
Heating
- Forced Air, Natural Gas
Cooling
- Central Air
Appliances
- Included: Dishwasher, Range, Refrigerator, Gas Water Heater
Features
- Butcher Block Counters, Ceiling Fan(s), High Speed Internet, Kitchen Island, Kitchen/Family Room Combo, Remodeled
Interior area
- Total structure area: 1,232
- Total interior livable area: 1,232 sqft
Property
Parking
- Total spaces: 1
- Parking features: Attached, Garage, One Car Garage, Garage Door Opener, Storage
- Attached garage spaces: 1
Features
- Levels: One
- Stories: 1
- Patio & porch: Deck, Patio
- Exterior features: Deck, Fence, Patio, Storage
Lot
- Size: 10,010 Square Feet
- Dimensions: 40 x 143
Details
- Additional structures: Shed(s)
- Parcel number: B02004030025
- Zoning: Residential
- Zoning description: Residential
Construction
Type & style
- Home type: SingleFamily
- Architectural style: Ranch
- Property subtype: Single Family Residence
Materials
- Brick
- Foundation: Slab
Condition
- Year built: 1961
Utilities & green energy
- Water: Public
- Utilities for property: Natural Gas Available, Sewer Available, Water Available
Community & HOA
Community
- Security: Smoke Detector(s)
- Subdivision: Vandalia Estates
HOA
- Has HOA: No
Location
- Region: Vandalia
Financial & listing details
- Price per square foot: $191/sqft
- Tax assessed value: $159,150
- Annual tax amount: $2,996
- Date on market: 4/11/2025
- Listing terms: Conventional,FHA,VA Loan
Price history
| Date | Event | Price |
|---|---|---|
| 4/30/2025 | Sold | $235,000$191/sqft |
Source:  DABR MLS #931488 Report a problem DABR MLS #931488 Report a problem | ||
| 4/14/2025 | Pending sale | $235,000$191/sqft |
Source: DABR MLS #931488 Report a problem | ||
| 4/14/2025 | Contingent | $235,000$191/sqft |
Source: DABR MLS #931488 Report a problem | ||
| 4/14/2025 | Price change | $235,000+6.9%$191/sqft |
Source: DABR MLS #931488 Report a problem | ||
| 4/11/2025 | Listed for sale | $219,900+158.7%$178/sqft |
Source: DABR MLS #931488 Report a problem | ||
| 1/31/2007 | Sold | $85,000-20.2%$69/sqft |
Source: Public Record Report a problem | ||
| 6/29/2001 | Sold | $106,500$86/sqft |
Source: Public Record Report a problem | ||
Public tax history
| Year | Property taxes | Tax assessment |
|---|---|---|
| 2025 | $2,996 -0.3% | $55,700 |
| 2024 | $3,005 +3.2% | $55,700 |
| 2023 | $2,911 +21.1% | $55,700 +50% |
| 2022 | $2,403 -0.1% | $37,140 |
| 2021 | $2,405 +0.3% | $37,140 |
| 2020 | $2,398 +2% | $37,140 +11.3% |
| 2019 | $2,352 -0.2% | $33,380 |
| 2018 | $2,356 +0.8% | $33,380 |
| 2017 | $2,339 +2.1% | $33,380 +3.9% |
| 2016 | $2,290 -0.1% | $32,120 |
| 2015 | $2,293 +1.4% | $32,120 |
| 2014 | $2,262 | $32,120 |
Find assessor info on the county website
Neighborhood: 45377
Nearby homes
- $215,4003 bd2 ba1.2k sqft440 Glenrose St, Vandalia, OH 45377Off Market
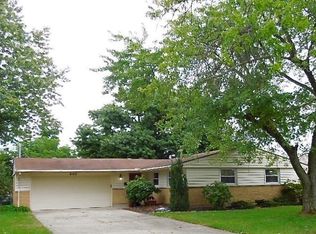
- $239,9003 bd2 ba1.4k sqft456 Glenrose St, Vandalia, OH 45377Sold

- $195,1003 bd1 ba1.2k sqft430 Glenrose St, Vandalia, OH 45377Off Market
- $225,0004 bd3 ba1.8k sqft1007 Wollenhaupt Dr, Vandalia, OH 45377Sold
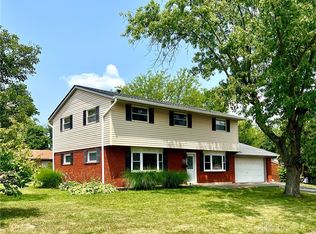
- $233,2003 bd2 ba1.6k sqft1017 Wollenhaupt Dr, Vandalia, OH 45377Off Market
- $256,6003 bd2 ba1.4k sqft939 Robinette Ave, Vandalia, OH 45377Off Market
- $260,4003 bd2 ba1.9k sqft1001 Robinette Ave, Vandalia, OH 45377Off Market
- $191,8003 bd2 ba1k sqft447 Glenrose St, Vandalia, OH 45377Off Market
Nearby schools
GreatSchools rating
- NADemmitt Elementary SchoolGrades: 1-2Distance: 0.4 mi
- 6/10Morton Middle SchoolGrades: 6-8Distance: 2.8 mi
- 7/10Butler High SchoolGrades: 9-12Distance: 1 mi
Schools provided by the listing agent
- District: Vandalia-Butler
Source: DABR MLS. This data may not be complete. We recommend contacting the local school district to confirm school assignments for this home.
Get a cash offer in 3 minutes
Find out how much your home could sell for in as little as 3 minutes with a no-obligation cash offer.
Estimated market value
$248,400
Get a cash offer in 3 minutes
Find out how much your home could sell for in as little as 3 minutes with a no-obligation cash offer.
Estimated market value
$248,400
- Ohio
- Montgomery County
- Vandalia
- 45377
- 448 Glenrose St
Nearby cities
Nearby zip codes
Other Vandalia Topics
