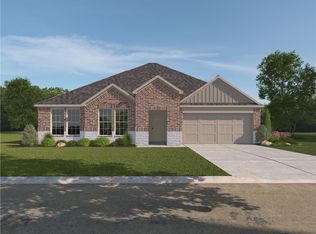
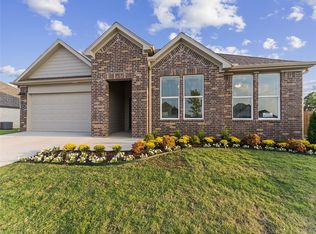
The Coleman plan is a 3 bedroom, 2 bathroom home featuring 1,678 sq ft. The foyer leads into the spacious family room connected to the dining room and kitchen. The Kitchen features include a walk-in pantry, quartz kitchen countertops, and stainless-steel appliances. Bedroom one ensuite includes a double vanity sink and spacious walk-in closet. This home's exterior features include a fully sod yard and a covered patio!
This property is not currently displayed as for sale or rent on Zillow. This may be different from what's on other websites or public sources.