Stunning 4-bedroom, 3.5-bathroom brick and stone front home in a great Collin community! Step into the foyer and the space unfolds with a welcoming bright and open ambiance.The heart of the home lies in its spacious kitchen, with Granite countertops and eat-in breakfast room that seamlessly transitions into the living room. Large windows allow natural light to dance across the room and emphasize the warmth emanating from the fireplace. The home's interior is adorned with LVP flooring, ensuring a contemporary touch throughout. The master bedroom, with its large ensuite bathroom is located on the main level for ultimate privacy. The thoughtful layout extends to the second level where all secondary bedrooms and a loft are strategically laid out. Outside the fenced backyard creates a private oasis that serves as a serene backdrop for gatherings with family and friends. This property is located close to schools and local shopping. Click the Virtual Tour link to view the 3D walkthrough.
Sold
Price Unknown
448 Grant Ln, Lavon, TX 75166
4beds
2,723sqft
Single Family Residence
Built in 2008
5,662 Square Feet Lot
$321,300 Zestimate®
$--/sqft
$2,339 Estimated rent
Home value
$321,300
$305,000 - $337,000
$2,339/mo
Zestimate® history
Owner options
List your home for rent
$2,339/mo
Rent Zestimate®
Find your next renter with Zillow Rental Manager. Plus, with online applications, you can quickly screen prospective tenants – for free.
$2,339/mo
Rent Zestimate®
Refinance and save
$288/mo
Est. payment
Refinancing to a lower rate could help reduce your monthly payments and save thousands over the life of the loan.
$288/mo
Est. payment
Explore your selling options
Work with a Zillow partner agent
Leverage their expertise and Zillow's premium Showcase listings to get your home seen by more buyers.
Get startedList with your own agent
Get your home in front of millions of buyers by listing it on Zillow.
Learn how to do itSell it yourself
Take full control of how buyers see your home on Zillow by listing For Sale by Owner (FSBO).
List your homeWhat's special
Zillow last checked:
Listing updated:
Listed by:
Steven Gary 0597911 844-819-1373,
Orchard Brokerage 844-819-1373
Bought with:
Susan Redding
Keller Williams Realty DPR
Source: NTREIS,MLS#: 20481766
Facts & features
Interior
Bedrooms & bathrooms
- Bedrooms: 4
- Bathrooms: 3
- Full bathrooms: 2
- 1/2 bathrooms: 1
Primary bedroom
- Features: En Suite Bathroom
- Level: First
- Dimensions: 15 x 17
Bedroom
- Level: Second
- Dimensions: 12 x 16
Bedroom
- Features: Ceiling Fan(s)
- Level: Second
- Dimensions: 14 x 13
Bedroom
- Level: Second
- Dimensions: 14 x 12
Primary bathroom
- Features: Built-in Features, Dual Sinks, En Suite Bathroom, Garden Tub/Roman Tub, Solid Surface Counters, Separate Shower
- Level: First
- Dimensions: 12 x 13
Breakfast room nook
- Level: First
- Dimensions: 15 x 7
Dining room
- Level: First
- Dimensions: 11 x 10
Other
- Features: Built-in Features, Jack and Jill Bath
- Level: Second
- Dimensions: 7 x 7
Other
- Features: Built-in Features, Jack and Jill Bath
- Level: Second
- Dimensions: 9 x 8
Half bath
- Level: First
- Dimensions: 3 x 7
Kitchen
- Features: Built-in Features, Dual Sinks, Granite Counters
- Level: First
- Dimensions: 11 x 13
Laundry
- Level: First
- Dimensions: 4 x 9
Living room
- Features: Fireplace
- Level: First
- Dimensions: 17 x 15
Loft
- Level: Second
- Dimensions: 23 x 16
Heating
- Electric
Cooling
- Central Air, Ceiling Fan(s)
Appliances
- Included: Dishwasher, Electric Cooktop, Electric Oven, Microwave
- Laundry: Common Area
Features
- Chandelier, Decorative/Designer Lighting Fixtures, Granite Counters, Loft, Open Floorplan
- Flooring: Carpet, Linoleum, Luxury Vinyl, Luxury VinylPlank
- Windows: Window Coverings
- Has basement: No
- Number of fireplaces: 1
- Fireplace features: Living Room
Interior area
- Total interior livable area: 2,723 sqft
Property
Parking
- Total spaces: 2
- Parking features: Garage Faces Front
- Attached garage spaces: 2
Features
- Levels: Two
- Stories: 2
- Patio & porch: Patio
- Pool features: None, Community
- Fencing: Back Yard,Fenced,Wood
Lot
- Size: 5,662 Square Feet
- Features: Level
- Residential vegetation: Grassed
Details
- Parcel number: R909500E01001
Construction
Type & style
- Home type: SingleFamily
- Architectural style: Traditional,Detached
- Property subtype: Single Family Residence
Materials
- Brick
- Foundation: Slab
- Roof: Composition
Condition
- Year built: 2008
Utilities & green energy
- Sewer: Public Sewer
- Water: Public
- Utilities for property: Sewer Available, Water Available
Community & HOA
Community
- Features: Pool
- Security: Smoke Detector(s)
- Subdivision: Heritage East A Ph 1 Add
HOA
- Has HOA: Yes
- Services included: All Facilities, Association Management
- HOA fee: $288 quarterly
- HOA name: Grand Heritage
- HOA phone: 972-843-4222
Location
- Region: Lavon
Financial & listing details
- Tax assessed value: $318,199
- Annual tax amount: $5,980
- Date on market: 11/24/2023
- Cumulative days on market: 33 days
- Listing terms: Cash,Conventional,FHA,VA Loan
Price history
| Date | Event | Price |
|---|---|---|
| 7/23/2025 | Listing removed | $2,499$1/sqft |
Source: Zillow Rentals Report a problem | ||
| 6/27/2025 | Price change | $2,499-3.9%$1/sqft |
Source: Zillow Rentals Report a problem | ||
| 6/13/2025 | Price change | $2,600-3.7%$1/sqft |
Source: Zillow Rentals Report a problem | ||
| 4/22/2025 | Price change | $2,699-9.9%$1/sqft |
Source: Zillow Rentals Report a problem | ||
| 4/1/2025 | Listed for rent | $2,995$1/sqft |
Source: Zillow Rentals Report a problem | ||
| 1/26/2024 | Sold | -- |
Source: NTREIS #20481766 Report a problem | ||
| 1/5/2024 | Pending sale | $355,000$130/sqft |
Source: NTREIS #20481766 Report a problem | ||
| 12/28/2023 | Contingent | $355,000$130/sqft |
Source: NTREIS #20481766 Report a problem | ||
| 11/24/2023 | Listed for sale | $355,000+61.4%$130/sqft |
Source: NTREIS #20481766 Report a problem | ||
| 1/12/2017 | Listing removed | $220,000$81/sqft |
Source: Fdez Realty Inc. #13433848 Report a problem | ||
| 9/9/2016 | Pending sale | $220,000$81/sqft |
Source: Fdez Realty Inc. #13433848 Report a problem | ||
| 8/1/2016 | Listed for sale | $220,000+2.4%$81/sqft |
Source: Fdez Realty Inc. #13433848 Report a problem | ||
| 8/6/2015 | Listing removed | $214,900$79/sqft |
Source: ALL STAR REAL ESTATE #13124122 Report a problem | ||
| 8/4/2015 | Price change | $214,900+2.4%$79/sqft |
Source: ALL STAR REAL ESTATE #13124122 Report a problem | ||
| 7/28/2015 | Price change | $209,900-2.3%$77/sqft |
Source: All Star Real Estate #13124122 Report a problem | ||
| 6/2/2015 | Price change | $214,900-4.4%$79/sqft |
Source: All Star Real Estate #13124122 Report a problem | ||
| 4/6/2015 | Listed for sale | $224,900$83/sqft |
Source: All Star Real Estate #13124122 Report a problem | ||
Public tax history
| Year | Property taxes | Tax assessment |
|---|---|---|
| 2025 | $6,504 +11.9% | $318,199 -7.7% |
| 2024 | $5,814 +11.5% | $344,770 +10% |
| 2023 | $5,213 -12.9% | $313,427 +10% |
| 2022 | $5,984 +2.3% | $284,934 +10% |
| 2021 | $5,848 +1.9% | $259,031 +4.9% |
| 2020 | $5,741 +10.9% | $246,827 +1.2% |
| 2019 | $5,178 -3.5% | $243,959 -0.5% |
| 2018 | $5,367 -6.2% | $245,265 +10% |
| 2017 | $5,722 | $222,968 +4.7% |
| 2016 | $5,722 +36.2% | $212,890 +13.3% |
| 2015 | $4,200 | $187,886 +6.8% |
| 2014 | $4,200 | $175,924 +7.3% |
| 2013 | -- | $163,958 -3.2% |
| 2012 | -- | $169,359 -5.3% |
| 2011 | -- | $178,859 +11.9% |
| 2010 | -- | $159,833 -8.3% |
| 2009 | -- | $174,356 +605.9% |
| 2008 | -- | $24,700 +7% |
| 2007 | -- | $23,075 |
Find assessor info on the county website
Neighborhood: 75166
Nearby homes
- $266,4003 bd2 ba1.5k sqft454 Grant Ln, Lavon, TX 75166Off Market
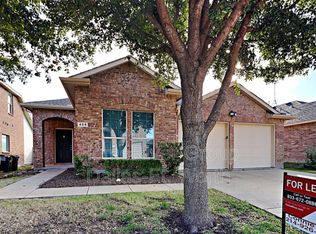
- $346,1005 bd3 ba2.9k sqft442 Grant Ln, Lavon, TX 75166Off Market
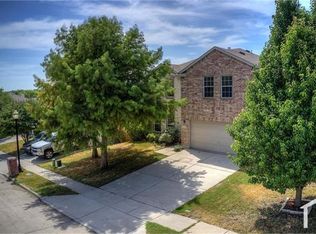
- $2,0994 bd2 ba1.8k sqft436 Grant Ln, Lavon, TX 75166For Rent
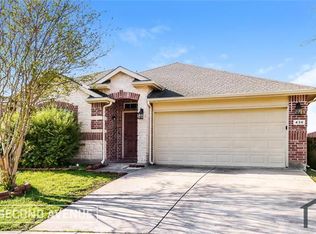
- $271,1003 bd2 ba1.7k sqft460 Grant Ln, Lavon, TX 75166Off Market
- $286,5003 bd2 ba1.7k sqft436 Grant, Lavon, TX 75166Off Market
- $328,3004 bd2 ba2.4k sqft441 Harding Ln, Lavon, TX 75166Off Market
- $285,0003 bd2 ba1.9k sqft435 Harding Ln, Lavon, TX 75166Off Market
- $277,9004 bd2 ba1.8k sqft447 Harding Ln, Lavon, TX 75166Off Market
Nearby schools
GreatSchools rating
- 5/10Nesmith Elementary SchoolGrades: PK-5Distance: 0.2 mi
- NABraves AcademyGrades: 3-11Distance: 5.2 mi
- 5/10Community High SchoolGrades: 9-12Distance: 5 mi
Schools provided by the listing agent
- Elementary: Nesmith
- Middle: Leland Edge
- High: Community
- District: Community ISD
Source: NTREIS. This data may not be complete. We recommend contacting the local school district to confirm school assignments for this home.
Get a cash offer in 3 minutes
Find out how much your home could sell for in as little as 3 minutes with a no-obligation cash offer.
Estimated market value
$321,300
Get a cash offer in 3 minutes
Find out how much your home could sell for in as little as 3 minutes with a no-obligation cash offer.
Estimated market value
$321,300
- Texas
- Collin County
- Lavon
- 75166
- 448 Grant Ln
