Skip main navigation
Sold for $375,000
  • $375,000

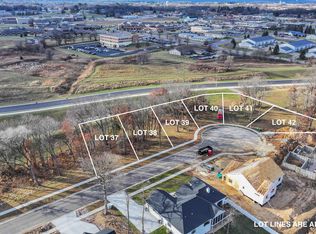
    448 Gunderson Dr, Portage, WI 53901

    4beds
    2,240sqft
    Single Family Residence
    Built in 2026
    3,920 Square Feet Lot
    $381,600 Zestimate®
    $167/sqft
    $2,813 Estimated rent

    Home value

    $381,600

    $363,000 - $401,000

    $2,813/mo

    Zestimate® history
    Loading
    Loading...

    Owner options

    List your home for rent

    $2,813/mo

    Rent Zestimate®

    Find your next renter with Zillow Rental Manager. Plus, with online applications, you can quickly screen prospective tenants – for free.

    Learn more

    $2,813/mo

    Rent Zestimate®

    Refinance and save

    $2,048/mo

    Est. payment

    Refinancing to a lower rate could help reduce your monthly payments and save thousands over the life of the loan.

    See today's rates

    $2,048/mo

    Est. payment

    Explore your selling options

    Work with a Zillow partner agent

    Leverage their expertise and Zillow's premium Showcase listings to get your home seen by more buyers.

    Get started

    List with your own agent

    Get your home in front of millions of buyers by listing it on Zillow.

    Learn how to do it

    Sell it yourself

    Take full control of how buyers see your home on Zillow by listing For Sale by Owner (FSBO).

    List your home

    What's special

    Quality new construction meets purpose and craftsmanship in this 3-bedroom, 2.5-bath home located in the desirable Rolling Prairie subdivision in Portage. Offering approximately 1,750 sq ft, this home features a functional layout designed for modern living with clean lines and a bright, open feel. Built by the Portage High School Building Trades program, this home showcases the next generation of skilled tradesmen, combining education with real-world craftsmanship. The main level offers an inviting living space, kitchen, and dining area, while the upper level provides comfortable bedrooms including a primary suite with private bath. Attached garage and unfinished areas provide additional storage and future potential. Located in a growing neighborhood near schools, shopping, and medical facilities, this home offers both quality construction and a meaningful story behind its build. Home is scheduled to be done prior to the end of May 2026.

    Zillow last checked:

    Listing updated:

    Listed by:

    Travis Hamele,

    United Country Midwest Lifesty

    Bought with:

    Travis Hamele, 56079-90

    United Country Midwest Lifesty

    Source: SCWMLS,MLS#: 2019836

    Facts & features

    Interior

    Bedrooms & bathrooms
    • Bedrooms: 4
    • Bathrooms: 3
    • Full bathrooms: 2
    • 1/2 bathrooms: 2
    • Main level bathrooms: 2
    Primary bedroom
    • Level: Main
    • Area: 168
    • Dimensions: 12 x 14
    Bedroom 2
    • Level: Upper
    • Area: 140
    • Dimensions: 14 x 10
    Bedroom 3
    • Level: Upper
    • Area: 120
    • Dimensions: 10 x 12
    Bedroom 4
    • Level: Lower
    • Area: 156
    • Dimensions: 13 x 12
    Dining room
    • Level: Main
    • Area: 126
    • Dimensions: 9 x 14
    Family room
    • Area: 187
    • Dimensions: 17 x 11
    Kitchen
    • Features: Dishwasher, Range/Oven, Refrigerator
    • Level: Main
    • Area: 120
    • Dimensions: 10 x 12
    Living room
    • Level: Main
    • Area: 234
    • Dimensions: 18 x 13
    Heating
    • Forced Air
    Cooling
    • Central Air
    Appliances
    • Laundry: Lower Level
    Features
    • Internet- Fiber available
    • Basement: Full
    • Has fireplace: No
    Interior area
    • Total structure area: 2,240
    • Total interior livable area: 2,240 sqft
    • Finished area above ground: 1,750

    Property

    Parking
    • Total spaces: 2
    • Parking features: 2 car, Attached, Garage Door Opener
    • Attached garage spaces: 2
    • Has uncovered spaces: Yes
    Features
    • Levels: One and One Half
    • Stories: 1.5
    Lot
    • Size: 3,920 Square Feet
    • Features: Sidewalk
    Details
    • Parcel number: 112716021.12
    • Zoning: res

    Construction

    Type & style
    • Home type: SingleFamily
    • Architectural style: Contemporary,Prairie/Craftsman
    • Property subtype: Single Family Residence
    Materials
    • Vinyl Siding
    • Foundation: Poured concrete foundatn
    Condition
    • Year built: 2026

    Utilities & green energy

    • Sewer: Public Sewer
    • Water: Public
    • Utilities for property: Cable Available

    Community & HOA

    Location
    • Region: Portage

    Financial & listing details

    • Price per square foot: $167/sqft
    • Tax assessed value: $10,800
    • Annual tax amount: $224
    • Date on market: 4/3/2026
    • Listing terms: Arms Length
    • Inclusions: Stove, Fridge, Dishwasher
    • Exclusions: builders personal items

    Price history

    DateEventPrice
    7/17/2026Sold$375,000-1.3%$167/sqft
    Source: SCWMLS #2019836 Report a problem
    7/10/2026Pending sale$380,000$170/sqft
    Source: SCWMLS #2019836 Report a problem
    6/15/2026Contingent$380,000$170/sqft
    Source: SCWMLS #2019836 Report a problem
    6/15/2026Pending sale$380,000$170/sqft
    Source: WIREX MLS #2019836 Report a problem
    4/3/2026Listed for sale$380,000$170/sqft
    Source: WIREX MLS #2019836 Report a problem

    Public tax history

    YearProperty taxesTax assessment
    2024$224 +15.7%$10,800
    2023$193 $10,800
    Find assessor info on the county website

    Neighborhood: 53901

    Nearby schools

    GreatSchools rating
    Schools provided by the listing agent
    • Elementary: Woodridge
    • Middle: Wayne Bartels
    • High: Portage
    • District: Portage

    Source: SCWMLS. This data may not be complete. We recommend contacting the local school district to confirm school assignments for this home.

    Get a cash offer in 3 minutes
    Find out how much your home could sell for in as little as 3 minutes with a no-obligation cash offer.
    Estimated market value
    $381,600
    Get a cash offer in 3 minutes
    Find out how much your home could sell for in as little as 3 minutes with a no-obligation cash offer.
    Estimated market value
    $381,600