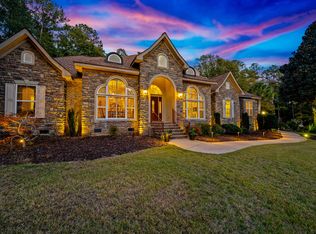
WHAT A LIVEABE FLOOR PLAN and comfortable flow for entertaining. Custom home built 2007 by Bill Smith. A rocking-chair front porch awaits you. 3BR, 2.5BA, den and bonus room with full bath. This home displays built-ins, pristine hardwood floors, many tall windows for natural light, French doors, and more! The large living room opens to the sunroom/entertainment room showcasing a custom built-in bar and display shelves. The cheerful kitchen is deigned for easy use, inc. Corian countertops, updated cabinetry, snack bar and 10 x 14 breakfast area. The primary bedroom has plenty of room (22x17) for a sitting area and leads to the primary bath with a walk-in shower and a tub, separated sinks, a make-up area, a separate water closet and a roomy 7 x 14 walk-in closet. Just off the living room is a den,.Two additional bedrooms are on opposite side along with a full bath with double sinks. Down the hall toward the 2-car garage is a 1/2 bath and deep laundry room featuring cabinets, workspace, clothes hanging area and built-in iron. On the upper level is 26 x 20 bonus room and full bath. There's plenty of room for storage in the floored walk-in attic. For added enjoyment there is a 3-season room, and spacious backyard patio. This lovely home is perfectly placed on 3/4 ac and has maintained a good combination of landscaping and woods for peace and privacy. Haddington Way is located in Cedar Creek Development offering golf, tennis, pickleball, walking paths, nature trails, mini-parks and ponds. City water and well for irrigation. County taxes only.
Sold for $534,000
$534,000
448 Haddington Way, Aiken, SC 29803
3beds
3,167sqft
Single Family Residence
Built in 2007
0.75 Acres Lot
$543,400 Zestimate®
$169/sqft
$3,170 Estimated rent
Home value
$543,400
$500,000 - $592,000
$3,170/mo
Zestimate® history
Owner options
List your home for rent
$3,170/mo
Rent Zestimate®
Find your next renter with Zillow Rental Manager. Plus, with online applications, you can quickly screen prospective tenants – for free.
$3,170/mo
Rent Zestimate®
Refinance and save
$3,608/mo
Est. payment
Refinancing to a lower rate could help reduce your monthly payments and save thousands over the life of the loan.
$3,608/mo
Est. payment
Explore your selling options
Work with a Zillow partner agent
Leverage their expertise and Zillow's premium Showcase listings to get your home seen by more buyers.
Get startedList with your own agent
Get your home in front of millions of buyers by listing it on Zillow.
Learn how to do itSell it yourself
Take full control of how buyers see your home on Zillow by listing For Sale by Owner (FSBO).
List your homeWhat's special
Bonus roomRocking-chair front porchCustom built-in barMake-up areaClothes hanging areaSpacious backyard patioSnack bar
Zillow last checked:
Listing updated:
Listed by:
Taylor Team,
Meybohm Real Estate - Aiken,
Donna J Taylor 803-640-9423,
Meybohm Real Estate - Aiken
Bought with:
Virginia Hopkins, SC94729
Meybohm Real Estate - Aiken
Source: Aiken MLS,MLS#: 219151
Facts & features
Interior
Bedrooms & bathrooms
- Bedrooms: 3
- Bathrooms: 4
- Full bathrooms: 3
- 1/2 bathrooms: 1
Primary bedroom
- Description: Spacious
- Level: Main
- Area: 374
- Dimensions: 22 x 17
Bedroom 2
- Level: Main
- Area: 144
- Dimensions: 12 x 12
Bedroom 3
- Level: Main
- Area: 180
- Dimensions: 12 x 15
Bonus room
- Description: w/full bath
- Level: Upper
- Area: 520
- Dimensions: 26 x 20
Den
- Level: Main
- Area: 176
- Dimensions: 11 x 16
Dining room
- Level: Main
- Area: 168
- Dimensions: 14 x 12
Kitchen
- Description: Inc bkft area 14 x 10
- Level: Main
- Area: 280
- Dimensions: 20 x 14
Laundry
- Level: Main
- Area: 72
- Dimensions: 6 x 12
Living room
- Description: FP and built-ins
- Level: Main
- Area: 480
- Dimensions: 24 x 20
Other
- Description: Sunsoom/Entertainment rm with built in bar
- Level: Main
- Area: 240
- Dimensions: 12 x 20
Other
- Description: 3-season room
- Level: Main
- Area: 168
- Dimensions: 12 x 14
Other
- Description: Walk in closet - primary BR
- Level: Main
- Area: 98
- Dimensions: 7 x 14
Heating
- Natural Gas
Cooling
- Central Air, Electric
Appliances
- Included: Microwave, Range, Self Cleaning Oven, Washer, Refrigerator, Gas Water Heater, Dishwasher, Disposal, Dryer
Features
- Snack Bar, See Remarks, Solid Surface Counters, Walk-In Closet(s), Bedroom on 1st Floor, Ceiling Fan(s), Primary Downstairs, Pantry
- Flooring: Carpet, Ceramic Tile, Hardwood
- Basement: Crawl Space
- Number of fireplaces: 1
- Fireplace features: Gas, Living Room, Gas Log
Interior area
- Total structure area: 3,167
- Total interior livable area: 3,167 sqft
- Finished area above ground: 3,167
- Finished area below ground: 0
Property
Parking
- Total spaces: 2
- Parking features: Attached, Garage Door Opener, Paved
- Attached garage spaces: 2
Features
- Levels: One and One Half
- Patio & porch: Deck, Patio, Porch, Screened
- Exterior features: See Remarks
- Pool features: None
Lot
- Size: 0.75 Acres
- Features: See Remarks, Wooded, Landscaped, Level
Details
- Additional structures: None
- Parcel number: 1581007016
- Special conditions: Standard
- Horse amenities: None
Construction
Type & style
- Home type: SingleFamily
- Architectural style: Ranch
- Property subtype: Single Family Residence
Materials
- Brick, Brick Veneer
- Foundation: Permanent
- Roof: Composition
Condition
- New construction: No
- Year built: 2007
Details
- Builder name: Smith
Utilities & green energy
- Sewer: Septic Tank
- Water: Public, Well
- Utilities for property: Cable Available
Community & HOA
Community
- Features: See Remarks, Golf, Lake, Pool, Recreation Area, Tennis Court(s)
- Subdivision: Cedar Creek
HOA
- Has HOA: Yes
- HOA fee: $1,150 annually
Location
- Region: Aiken
Financial & listing details
- Price per square foot: $169/sqft
- Tax assessed value: $372,010
- Annual tax amount: $1,455
- Date on market: 8/22/2025
- Cumulative days on market: 140 days
- Listing terms: Contract
- Road surface type: Paved
Price history
| Date | Event | Price |
|---|---|---|
| 1/9/2026 | Sold | $534,000-2%$169/sqft |
Source:  Aiken MLS #219151 Report a problem Aiken MLS #219151 Report a problem | ||
| 10/25/2025 | Contingent | $545,000$172/sqft |
Source: Aiken MLS #219151 Report a problem | ||
| 8/22/2025 | Listed for sale | $545,000+618.1%$172/sqft |
Source: Aiken MLS #219151 Report a problem | ||
| 9/1/2005 | Sold | $75,900$24/sqft |
Source: Public Record Report a problem | ||
Public tax history
| Year | Property taxes | Tax assessment |
|---|---|---|
| 2025 | $1,455 | $14,880 |
| 2024 | $1,455 -0.2% | $14,880 |
| 2023 | $1,457 +2.5% | $14,880 |
| 2022 | $1,422 -0.2% | $14,880 |
| 2021 | $1,425 +12% | $14,880 +12.2% |
| 2020 | $1,272 | $13,260 |
| 2019 | -- | $13,260 |
| 2018 | $1,280 | $13,260 |
| 2017 | $1,280 +8.5% | -- |
| 2016 | $1,180 | -- |
| 2015 | $1,180 -28.7% | -- |
| 2014 | $1,655 | -- |
| 2013 | $1,655 | -- |
| 2011 | -- | -- |
| 2009 | -- | -- |
| 2007 | -- | -- |
| 2006 | -- | -- |
Find assessor info on the county website
Neighborhood: 29803
Nearby homes
- $471,3200.64 acres460 Haddington Way, Aiken, SC 29803Off Market
- $782,0003 bd4 ba4.1k sqft311 Merrifield Ct, Aiken, SC 29803Sold
- $599,9004 bd4 ba2.8k sqft317 Merrifield Ct, Aiken, SC 29803New Construction

- $105,000-- bd-- ba-- sqft319 Merrifield Ct, Aiken, SC 29803Sold
- $548,3003 bd2 ba2.4k sqft208 Hamstead Pl, Aiken, SC 29803Off Market
- $532,2003 bd2 ba2.5k sqft471 Haddington Way, Aiken, SC 29803Off Market
- $589,7003 bd2 ba2.8k sqft476 Haddington Way, Aiken, SC 29803Off Market
- $--0.73 acres320 Merrifield, Aiken, SC 29803Off Market
Nearby schools
GreatSchools rating
- 5/10Greendale Elementary SchoolGrades: PK-5Distance: 3.2 mi
- 4/10New Ellenton Middle SchoolGrades: 6-8Distance: 3.9 mi
- 3/10Silver Bluff High SchoolGrades: 9-12Distance: 7.5 mi
Sell for more on Zillow
Get a Zillow Showcase℠ listing at no additional cost and you could sell for .
$543,400
2% more
+$10,868
With Zillow Showcase(estimated)
$554,268
Sell for more on Zillow
Get a Zillow Showcase℠ listing at no additional cost and you could sell for .
$543,400
2% more
+$10,868
With Zillow Showcase(estimated)
$554,268
- South Carolina
- Aiken County
- Aiken
- 29803
- 448 Haddington Way
