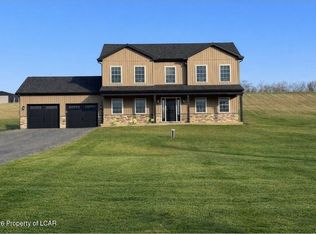
Privacy, space, and serenity await in this move-in-ready custom ranch, built in 2013 and nestled in the Hemlock Springs East Subdivision. Offering 2,126 square feet of above-grade living space, this spacious home features an inviting open floor plan, a sunroom addition, three bedrooms, and two full baths. The full basement provides excellent potential for additional living, recreation, or storage space, while the integral two-car garage adds everyday convenience. Relax and enjoy the peaceful surroundings from the covered rear porch. A detached barn offers abundant room for vehicles, recreational equipment, storage, hobbies, or a workshop. The home is situated on 7.94 acres and includes an additional noncontiguous 4-acre parcel. Located along a private access road with a shared maintenance agreement, this exceptional property is ideal for anyone seeking room to breathe, natural beauty, and a secluded country setting. The roof was replaced in 2025 for added peace of mind. If privacy and tranquility are at the top of your list, this could be your dream come true! Just 2 hours from New York, New Jersey and Philadelphia, Your Private Retreat Awaits! Call Angela Young at 570-441-5094 for your private showing today! Agents see private remarks.
Pending
$442,000
448 Hickory Ln, Shickshinny, PA 18655
3beds
2,126sqft
Single Family Residence
Built in 2013
11.94 Acres Lot
$-- Zestimate®
$208/sqft
$-- HOA
What's special
Move-in-ready custom ranchSunroom additionIntegral two-car garageThree bedroomsInviting open floor planSpacious homeCovered rear porch
- 67 days
- 65
- 0
Zillow last checked:
Listing updated:
Listed by:
Angela Renee Young 570-441-5094,
CENTURY 21 COVERED BRIDGES REALTY 570-784-2821
Source: CSVBOR,MLS#: C-1860
Facts & features
Interior
Bedrooms & bathrooms
- Bedrooms: 3
- Bathrooms: 2
- Full bathrooms: 1
- 3/4 bathrooms: 1
- Main level bedrooms: 3
Primary bedroom
- Description: Spacious primary suite
- Level: First
- Area: 241.11 Square Feet
- Dimensions: 17.10 x 14.10
Bedroom 2
- Description: Features double windows and lots of natural light
- Level: First
- Area: 146.52 Square Feet
- Dimensions: 11.10 x 13.20
Bedroom 3
- Description: lovely bedroom and nicely sized
- Level: First
- Area: 145.53 Square Feet
- Dimensions: 14.70 x 9.90
Primary bathroom
- Description: Recently remodeled with a luxurious walk-in shower
- Level: First
- Area: 102.87 Square Feet
- Dimensions: 12.70 x 8.10
Bathroom
- Level: First
- Area: 62.16 Square Feet
- Dimensions: 11.10 x 5.60
Dining area
- Description: Features Large Built-ins
- Level: First
- Area: 173.65 Square Feet
- Dimensions: 15.10 x 11.50
Kitchen
- Description: Features a ton of cabinetry and countertops
- Level: First
- Area: 214.42 Square Feet
- Dimensions: 15.10 x 14.20
Living room
- Description: Features a Gas Burning Fireplace
- Level: First
- Area: 353.58 Square Feet
- Dimensions: 23.11 x 15.30
Mud room
- Description: Laundry Room and drop zone
- Level: First
- Area: 77.16 Square Feet
- Dimensions: 15.10 x 5.11
Other
- Description: Large walk-in closet
- Level: First
- Area: 52.2 Square Feet
- Dimensions: 12.70 x 4.11
Heating
- Hot Water
Cooling
- None
Appliances
- Included: Dishwasher, Microwave, Refrigerator, Stove/Range, Dryer, Washer
Features
- Ceiling Fan(s), Walk-In Closet(s)
- Windows: Insulated Windows
- Basement: Block,Concrete,Exterior Entry,Walk Out/Daylight
- Has fireplace: Yes
Interior area
- Total structure area: 2,126
- Total interior livable area: 2,126 sqft
- Finished area above ground: 2,126
- Finished area below ground: 0
Video & virtual tour
Property
Parking
- Total spaces: 2
- Parking features: 2 Car
- Has garage: Yes
Features
- Patio & porch: Porch
Lot
- Size: 11.94 Acres
- Dimensions: 11.940
- Topography: No
Details
- Additional structures: Barn(s)
- Parcel number: 55M3S1001008 and 55M3S1002016
- Zoning: Conservation
Construction
Type & style
- Home type: SingleFamily
- Architectural style: Ranch
- Property subtype: Single Family Residence
Materials
- Vinyl
- Foundation: None
- Roof: Shingle
Condition
- Year built: 2013
Utilities & green energy
- Electric: 200+ Amp Service
- Sewer: On Site
- Water: Well
Community & HOA
Community
- Features: View
- Subdivision: Hemlock Springs
HOA
- Has HOA: No
Location
- Region: Shickshinny
Financial & listing details
- Price per square foot: $208/sqft
- Tax assessed value: $251,500
- Annual tax amount: $5,741
- Date on market: 7/11/2026
Estimated market value
Not available
Estimated sales range
Not available
$2,131/mo
Price history
| Date | Event | Price |
|---|---|---|
| 7/28/2026 | Pending sale | $442,000$208/sqft |
Source: CSVBOR #C-1860 Report a problem | ||
| 7/11/2026 | Listed for sale | $442,000$208/sqft |
Source: CSVBOR #C-1860 Report a problem | ||
Public tax history
Tax history is unavailable.
Monthly payment
Est. payment
Payment breakdown
Explore the cost of this home by adjusting the details. Changes won't be saved.Climate risks
Neighborhood: 18655
Nearby schools
Schools provided by the listing agent
- District: Berwick
Source: CSVBOR. This data may not be complete. We recommend contacting the local school district to confirm school assignments for this home.
Similar homes
- $352,0003 bd2 ba1.9k sqft482 Hickory Ln, Shickshinny, PA 18655For Sale
 MLS ID #C-1853, Angela Renee Young, CENTURY 21 COVERED BRIDGES REALTY. CSVBOR
 - $475,0004 bd3 ba1.3k sqft20 Dohl Rd, Berwick, PA 18603For Sale
 MLS ID #C-2350, SUSANNE B NORTON, KEY PARTNERS REALTY, LLC. CSVBOR
 - $529,9004 bd3 ba2.1k sqft31 Shickshinny Lake Rd, Shickshinny, PA 18655For Sale
 MLS ID #25-6143, Jolene Wilson, Classic Properties Kingston. Luzerne County AOR
 - $385,0003 bd2 ba1.5k sqft680 Switze Rd, Nescopeck, PA 18635For Sale
 MLS ID #C-2137, MARC NESPOLI, EXP Realty, LLC. CSVBOR
 - $430,0004 bd4 ba2.4k sqft398 Walden Dr, Hazleton, PA 18202For Sale
 MLS ID #PALU2003244, AUDREY Wentling, Coldwell Banker Realty. Bright MLS
 - $435,0005 bd3 ba2.2k sqft150 N Iroquois Cir, Hazleton, PA 18202For SaleMLS ID #PALU2003134, Zack Nebbaki, EXP Realty, LLC. Bright MLS
- $439,9004 bd4 ba3k sqft2 Pinewood Cir, Hazleton, PA 18202For SaleMLS ID #PASK2027612, Patrick Ruddell, Keller Williams Real Estate - Allentown. Bright MLS
