Charming Converted Cape Cod at 448 Hillcrest Ave, Morrisville – Ideal for Homeowners or Investors! Welcome to 448 Hillcrest Avenue, Morrisville, a beautifully maintained Cape Cod home offering versatile living spaces, modern updates, and excellent rental potential. Situated in a peaceful neighborhood, this property features a spacious, private backyard fully enclosed by a privacy fence, perfect for relaxation, entertaining, or pets. The lower unit of this home includes two generously sized bedrooms with ample natural light, ideal for families or guests, and a well-maintained full bathroom with classic fixtures. The cozy and inviting living room is perfect for unwinding or hosting, while the separate dining area is great for family meals or gatherings. The functional kitchen offers plenty of cabinetry and counter space for easy meal preparation. An expansive unfinished basement provides endless possibilities for storage, a workshop, or future customization, and the lower unit has access to the large, fenced-in backyard, creating a private oasis for outdoor activities. The upper unit, renovated in June 2025, features a bright and airy bedroom, perfect for a single occupant or couple, and a fully renovated full bathroom with contemporary fixtures and sleek design. The kitchen boasts plenty of cabinetry, modern appliances, and ample counter space, while the comfortable and open family room is ideal for relaxation or entertaining. A private, separate entrance ensures complete privacy and convenience, making this unit perfect for renters, in-laws, or guests. This home is a rare find, offering the flexibility to live in one unit while renting out the other for additional income, or to use as a multi-generational living space. Both units are currently being rented out on month to month leases. Recent upgrades include new roof (2023), new siding (2023), most of the windows have been replaced. The large, private yard and prime location in Morrisville add to the property’s value and desirability. Whether you’re a homeowner seeking a unique property or an investor looking for a turnkey rental opportunity, 448 Hillcrest Ave is the perfect choice. Don’t miss out on this exceptional home! Contact us today to schedule a private tour and see the potential of this Morrisville gem!
Sold for $385,000
$385,000
448 Hillcrest Ave, Morrisville, PA 19067
3beds
1,238sqft
Single Family Residence
Built in 1952
7,000 Square Feet Lot
$399,800 Zestimate®
$311/sqft
$2,743 Estimated rent
Home value
$399,800
$372,000 - $432,000
$2,743/mo
Zestimate® history
Owner options
List your home for rent
$2,743/mo
Rent Zestimate®
Find your next renter with Zillow Rental Manager. Plus, with online applications, you can quickly screen prospective tenants – for free.
$2,743/mo
Rent Zestimate®
Refinance and save
$2,488/mo
Est. payment
Refinancing to a lower rate could help reduce your monthly payments and save thousands over the life of the loan.
$2,488/mo
Est. payment
Explore your selling options
Work with a Zillow partner agent
Leverage their expertise and Zillow's premium Showcase listings to get your home seen by more buyers.
Get startedList with your own agent
Get your home in front of millions of buyers by listing it on Zillow.
Learn how to do itSell it yourself
Take full control of how buyers see your home on Zillow by listing For Sale by Owner (FSBO).
List your homeWhat's special
Zillow last checked:
Listing updated:
Listed by:
Thomas Ruhfass 215-778-8228,
RE/MAX Properties - Newtown
Bought with:
Dan Leach, RS343803
Prime Real Estate Team
Source: Bright MLS,MLS#: PABU2098372
Facts & features
Interior
Bedrooms & bathrooms
- Bedrooms: 3
- Bathrooms: 2
- Full bathrooms: 2
- Main level bathrooms: 1
- Main level bedrooms: 2
Rooms
- Room types: Living Room, Dining Room, Bedroom 2, Kitchen, Family Room, Bedroom 1, Laundry, Bathroom 1
Bedroom 1
- Level: Upper
Bedroom 1
- Level: Main
Bedroom 2
- Level: Main
Bathroom 1
- Level: Upper
Bathroom 1
- Level: Main
Dining room
- Level: Main
Family room
- Level: Main
Kitchen
- Level: Upper
Kitchen
- Level: Main
Laundry
- Level: Lower
Living room
- Level: Upper
Heating
- Forced Air, Natural Gas
Cooling
- Wall Unit(s), Electric
Appliances
- Included: Gas Water Heater
- Laundry: Laundry Room
Features
- Basement: Unfinished
- Has fireplace: No
Interior area
- Total structure area: 1,238
- Total interior livable area: 1,238 sqft
- Finished area above ground: 1,238
- Finished area below ground: 0
Property
Parking
- Total spaces: 5
- Parking features: Storage, Garage Faces Front, Driveway, On Street, Attached
- Attached garage spaces: 1
- Uncovered spaces: 4
Accessibility
- Accessibility features: None
Features
- Levels: Two
- Stories: 2
- Pool features: None
Lot
- Size: 7,000 Square Feet
- Dimensions: 70.00 x 100.00
Details
- Additional structures: Above Grade, Below Grade
- Parcel number: 24004622
- Zoning: R2
- Special conditions: Standard
Construction
Type & style
- Home type: SingleFamily
- Architectural style: Cape Cod
- Property subtype: Single Family Residence
Materials
- Frame
- Foundation: Concrete Perimeter
- Roof: Architectural Shingle
Condition
- Excellent,Very Good,Good
- New construction: No
- Year built: 1952
Utilities & green energy
- Sewer: Public Sewer
- Water: Public
Community & HOA
Community
- Subdivision: Washington Hgts
HOA
- Has HOA: No
Location
- Region: Morrisville
- Municipality: MORRISVILLE BORO
Financial & listing details
- Price per square foot: $311/sqft
- Tax assessed value: $18,160
- Annual tax amount: $6,010
- Date on market: 6/27/2025
- Listing agreement: Exclusive Right To Sell
- Ownership: Fee Simple
Price history
| Date | Event | Price |
|---|---|---|
| 8/15/2025 | Sold | $385,000-3.7%$311/sqft |
Source:  Bright MLS #PABU2098372 Report a problem Bright MLS #PABU2098372 Report a problem | ||
| 8/12/2025 | Pending sale | $399,900$323/sqft |
Source: Bright MLS #PABU2098364 Report a problem | ||
| 7/7/2025 | Contingent | $399,900$323/sqft |
Source: Bright MLS #PABU2098372 Report a problem | ||
| 6/27/2025 | Listed for sale | $399,900$323/sqft |
Source: Bright MLS #PABU2098364 Report a problem | ||
Public tax history
| Year | Property taxes | Tax assessment |
|---|---|---|
| 2025 | $6,011 -0.7% | $18,160 |
| 2024 | $6,056 +4.5% | $18,160 |
| 2023 | $5,793 +2.2% | $18,160 |
| 2022 | $5,666 +2.5% | $18,160 |
| 2021 | $5,526 +4.2% | $18,160 |
| 2020 | $5,305 +7.3% | $18,160 |
| 2018 | $4,944 +0% | $18,160 |
| 2017 | $4,943 | $18,160 |
| 2016 | $4,943 | $18,160 |
| 2015 | -- | $18,160 |
| 2014 | -- | $18,160 -23.1% |
| 2013 | -- | $23,600 |
| 2012 | -- | $23,600 |
| 2011 | -- | $23,600 |
| 2010 | -- | $23,600 |
| 2009 | -- | $23,600 |
| 2008 | -- | $23,600 |
| 2007 | -- | $23,600 |
| 2006 | -- | $23,600 |
| 2005 | -- | $23,600 +300% |
| 2004 | -- | $5,900 |
| 2003 | -- | $5,900 |
| 2002 | -- | $5,900 |
| 2000 | -- | $5,900 |
Find assessor info on the county website
Neighborhood: 19067
Nearby homes
- $267,0003 bd2 ba1.5k sqft442 Hillcrest Ave, Morrisville, PA 19067Sold

- $394,6004 bd1 ba1.6k sqft445 Osborne Ave, Morrisville, PA 19067Off Market
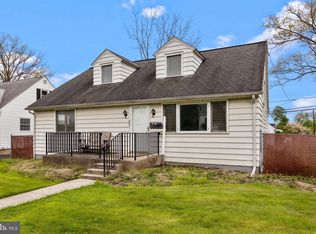
- $364,4004 bd1 ba1.1k sqft436 Hillcrest Ave, Morrisville, PA 19067Off Market

- $420,0003 bd2 ba1.3k sqft443 Osborne Ave, Morrisville, PA 19067Off Market
- $395,4004 bd1 ba1.3k sqft500 Hillcrest Ave, Morrisville, PA 19067Off Market
- $360,8003 bd1 ba1.4k sqft437 Osborne Ave, Morrisville, PA 19067Off Market
- $392,0003 bd1 ba1.3k sqft449 Hillcrest Ave, Morrisville, PA 19067Off Market
- $382,5004 bd2 ba1.1k sqft501 Osborne Ave, Morrisville, PA 19067Off Market
Nearby schools
GreatSchools rating
- NAGrandview El SchoolGrades: K-2Distance: 0.3 mi
- 4/10Morrisville High SchoolGrades: 6-12Distance: 0.3 mi
Schools provided by the listing agent
- District: Morrisville Borough
Source: Bright MLS. This data may not be complete. We recommend contacting the local school district to confirm school assignments for this home.
Get a cash offer in 3 minutes
Find out how much your home could sell for in as little as 3 minutes with a no-obligation cash offer.
Estimated market value
$399,800
Get a cash offer in 3 minutes
Find out how much your home could sell for in as little as 3 minutes with a no-obligation cash offer.
Estimated market value
$399,800
- Pennsylvania
- Bucks County
- Morrisville
- 19067
- 448 Hillcrest Ave
Nearby cities
Nearby zip codes
Other Morrisville Topics
