Nestled in an urban forest flanking the Huron River sits this striking contemporary house with loads of updates. Cook's kitchen features 48'' maple cabinets, granite counters and floating island. New SS range and refrigerator. Gleaming oak floors in living/dining room. Wood burning fireplace. New carpet throughout. Fresh paint interior and exterior. Luxury bath has spa like walk in shower with Delta fixtures, glass tiles, Signature Hardware teak double vanity and backlit mirrors. Large finished lower level family room. Screened porch leads to lovely backyard with slate patio. Great Northside location adjacent to B2B trail. Northside STREAM school attendance area. Bus stop 2 blocks. Close to UM hospital, Kerrytown and downtown A2. Move right in! HERD score 6. Download report at osi.a2gov.org/herd.
Sold
$621,800
448 Hilldale Dr, Ann Arbor, MI 48105
3beds
1,887sqft
Single Family Residence
Built in 1975
10,454 Square Feet Lot
$623,500 Zestimate®
$330/sqft
$2,935 Estimated rent
Home value
$623,500
$561,000 - $698,000
$2,935/mo
Zestimate® history
Owner options
List your home for rent
$2,935/mo
Rent Zestimate®
Find your next renter with Zillow Rental Manager. Plus, with online applications, you can quickly screen prospective tenants – for free.
$2,935/mo
Rent Zestimate®
Refinance and save
$4,167/mo
Est. payment
Refinancing to a lower rate could help reduce your monthly payments and save thousands over the life of the loan.
$4,167/mo
Est. payment
Explore your selling options
Work with a Zillow partner agent
Leverage their expertise and Zillow's premium Showcase listings to get your home seen by more buyers.
Get startedList with your own agent
Get your home in front of millions of buyers by listing it on Zillow.
Learn how to do itSell it yourself
Take full control of how buyers see your home on Zillow by listing For Sale by Owner (FSBO).
List your homeWhat's special
Zillow last checked:
Listing updated:
Listed by:
Nadine Alpern 734-395-3144,
The Charles Reinhart Company
Bought with:
Justine Anthony, 6501417406
The Charles Reinhart Company
Source: MichRIC,MLS#: 26002536
Facts & features
Interior
Bedrooms & bathrooms
- Bedrooms: 3
- Bathrooms: 2
- Full bathrooms: 1
- 1/2 bathrooms: 1
- Main level bedrooms: 3
Heating
- Forced Air
Cooling
- Central Air
Appliances
- Included: Bar Fridge, Dishwasher, Disposal, Dryer, Range, Washer
- Laundry: Gas Dryer Hookup, Laundry Room, Lower Level, Sink, Washer Hookup
Features
- Ceiling Fan(s), Center Island
- Flooring: Carpet, Ceramic Tile, Wood
- Windows: Skylight(s), Screens, Garden Window
- Basement: Other
- Number of fireplaces: 1
- Fireplace features: Living Room, Wood Burning
Interior area
- Total structure area: 1,887
- Total interior livable area: 1,887 sqft
Property
Parking
- Total spaces: 2
- Parking features: Garage Faces Front, Garage Door Opener, Attached
- Garage spaces: 2
Features
- Stories: 2
- Patio & porch: Scrn Porch
- Exterior features: Balcony
Lot
- Size: 10,454 Square Feet
- Dimensions: 90 x 115 ft
- Features: Ground Cover, Shrubs/Hedges
Details
- Parcel number: 090916302011
- Zoning description: R1B
Construction
Type & style
- Home type: SingleFamily
- Architectural style: Contemporary
- Property subtype: Single Family Residence
Materials
- Wood Siding
- Roof: Asphalt
Condition
- New construction: No
- Year built: 1975
Utilities & green energy
- Sewer: Public Sewer
- Water: Public
- Utilities for property: Natural Gas Connected, Cable Connected
Community & HOA
Community
- Subdivision: Huron River Hills
Location
- Region: Ann Arbor
Financial & listing details
- Price per square foot: $330/sqft
- Tax assessed value: $128,599
- Annual tax amount: $6,840
- Date on market: 1/23/2026
- Listing terms: Cash,FHA,VA Loan,Conventional
- Road surface type: Paved
Price history
| Date | Event | Price |
|---|---|---|
| 2/19/2026 | Sold | $621,800+3.8%$330/sqft |
Source:  MichRIC #26002536 Report a problem MichRIC #26002536 Report a problem | ||
| 1/27/2026 | Contingent | $599,000$317/sqft |
Source: MichRIC #26002536 Report a problem | ||
| 1/23/2026 | Listed for sale | $599,000+122.7%$317/sqft |
Source: MichRIC #26002536 Report a problem | ||
| 3/24/2021 | Listing removed | -- |
Source: Owner Report a problem | ||
| 11/20/2007 | Sold | $269,000-3.9%$143/sqft |
Source: Public Record Report a problem | ||
| 8/20/2007 | Price change | $279,900-1.8%$148/sqft |
Source: Owner Report a problem | ||
| 4/16/2007 | Price change | $285,000-3.4%$151/sqft |
Source: Owner Report a problem | ||
| 12/11/2006 | Listed for sale | $295,000+40.5%$156/sqft |
Source: Owner Report a problem | ||
| 5/22/2000 | Sold | $210,000$111/sqft |
Source: Public Record Report a problem | ||
Public tax history
| Year | Property taxes | Tax assessment |
|---|---|---|
| 2025 | $6,682 | $233,900 +1.6% |
| 2024 | -- | $230,300 +11.7% |
| 2023 | -- | $206,200 +7.5% |
| 2022 | -- | $191,900 +7.2% |
| 2021 | -- | $179,000 -1.3% |
| 2020 | $5,379 | $181,300 +17.1% |
| 2019 | -- | $154,800 +5.5% |
| 2018 | -- | $146,700 +2.5% |
| 2017 | $4,736 | $143,100 +45.8% |
| 2016 | $4,736 +5% | $98,173 +0.3% |
| 2015 | $4,511 | $97,880 +3.2% |
| 2014 | $4,511 | $94,822 |
| 2013 | $4,511 | $94,822 +2.4% |
| 2012 | -- | $92,600 -12.6% |
| 2011 | -- | $105,900 -6.2% |
| 2010 | -- | $112,900 -6.8% |
| 2009 | -- | $121,200 -0.7% |
| 2008 | -- | $122,000 +25.5% |
| 2007 | -- | $97,228 -25.4% |
| 2005 | -- | $130,300 +0.6% |
| 2004 | -- | $129,500 +8.9% |
| 2003 | -- | $118,900 +19.6% |
| 2002 | $3,875 +60.1% | $99,400 +20% |
| 2001 | $2,420 +1% | $82,800 +6% |
| 2000 | $2,395 | $78,100 +10% |
| 1999 | -- | $71,000 |
Find assessor info on the county website
Neighborhood: Huron Highlands
Nearby homes
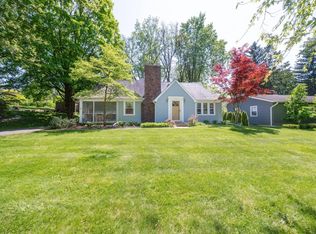
- $415,0002 bd2 ba1.6k sqft440 Hilldale Dr, Ann Arbor, MI 48105Sold
- $658,7004 bd3 ba2.1k sqft456 Hilldale Dr, Ann Arbor, MI 48105Off Market
- $---- bd-- ba-- sqftHilldale Dr, Ann arbor, MI 48105Off Market
- $---- bd-- ba-- sqftHilldale Dr, Ann arbor, MI 48105Off Market
- $---- bd-- ba-- sqftHilldale Dr, Ann arbor, MI 48105Off Market
- $530,7003 bd1 ba1.3k sqft623 Northside Ave, Ann Arbor, MI 48105Off Market
- $509,0003 bd2 ba1.4k sqft631 Northside Ave, Ann Arbor, MI 48105Off Market
- $475,9004 bd1 ba1.4k sqft432 Hilldale Dr, Ann Arbor, MI 48105Off Market
Nearby schools
GreatSchools rating
- 8/10Northside Elementary SchoolGrades: PK-8Distance: 0.3 mi
- 10/10Skyline High SchoolGrades: 9-12Distance: 2 mi
- 9/10Clague Middle SchoolGrades: 6-8Distance: 1.8 mi
Schools provided by the listing agent
- Elementary: Northside Elementary School
- Middle: Clague Middle School
- High: Skyline High School
Source: MichRIC. This data may not be complete. We recommend contacting the local school district to confirm school assignments for this home.
Get a cash offer in 3 minutes
Find out how much your home could sell for in as little as 3 minutes with a no-obligation cash offer.
Estimated market value
$623,500
Get a cash offer in 3 minutes
Find out how much your home could sell for in as little as 3 minutes with a no-obligation cash offer.
Estimated market value
$623,500
- Michigan
- Washtenaw County
- Ann Arbor
- 48105
- Huron Highlands
- 448 Hilldale Dr
Nearby cities
Nearby neighborhoods
Nearby zip codes
Other Ann Arbor Topics
