Skip main navigation
Pending
  • $385,000

    448 Hollow Ln, Lexington, VA 24450

    3beds
    1,296sqft
    : 
    $2,348/mo
    Get pre-qualified
    Single Family Residence
    Built in 1991
    38.5 Acres Lot
    $364,500 Zestimate®
    $297/sqft
    $-- HOA

    What's special

    Traditional saltbox architectureOpen floor layoutOpen concept cabin
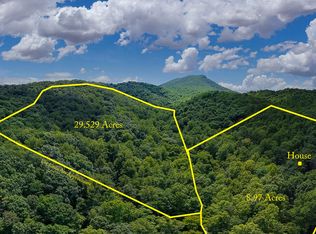
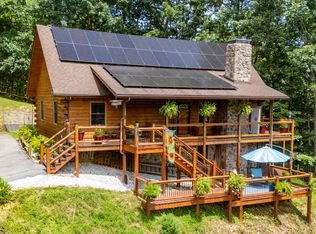
    Situated at the base of beautiful House Mountain, nearly 40 acres on peaceful mountain property just minutes outside of Lexington! This Lee Merrill designed, passive solar home is the perfect property for someone who wants the peace of the country. In need of some renovations, this open concept cabin was designed to capitalize on the shade of the trees in the summer and and has consistently low utility bills year round. The house's design combines traditional saltbox architecture with modern energy efficient passive solar heating and cooling. A precise structure orientation and building design provides regulation of indoor temperatures. An open floor layout with large south-facing specially-coated windows that trap radiant heat indoors provides effective heating while reducing energy costs. A long sloping north-facing roof allows cold winter winds to blow harmlessly over the house. Stove and chimney pipes for a wood stove and a propane-fueled furnace for back-up are installed in the home's basement. The adjacent lot has over 20 acres to enjoy hiking and could also provide another home site. Perfect for the nature enthusiast. A paved driveway provides easy access to the house in inclement weather.
    151 days
    1,085
    86

    Zillow last checked:

    Listing updated:

    Listed by:

    Mary Beth Harris 540-460-0753,

    James River Realty - Lexington

    Source: Rockbridge Highlands REALTORS®,MLS#: 139897MLS Logo

      Facts & features

      Interior

      Bedrooms & bathrooms
      • Bedrooms: 3
      • Bathrooms: 2
      • Full bathrooms: 1
      • 1/2 bathrooms: 1
      Heating
      • Passive Solar, Propane
      Cooling
      • None
      Appliances
      • Included: Refrigerator, Washer, Gas Range, Electric
      Features
      • Ceiling Fan(s)
      • Flooring: Ceramic Tile, Wood
      • Basement: Full,Interior Entry,Walk-Out Access
      Interior area
      • Total structure area: 1,296
      • Total interior livable area: 1,296 sqft

      Property

      Parking
      • Parking features: Garage - Attached
      • Has attached garage: Yes
      Features
      • Patio & porch: Deck
      Lot
      • Size: 38.5 Acres
      Details
      • Parcel number: 46 2 12
      • Zoning: Residential
      • Zoning description: Residential

      Construction

      Type & style
      • Home type: SingleFamily
      • Architectural style: Cabin
      • Property subtype: Single Family Residence
      Materials
      • Roof: Shingle
      Condition
      • Year built: 1991

      Utilities & green energy

      • Electric: Generator
      • Sewer: Existing Septic

      Community & HOA

      Community
      • Subdivision: Still House Hollow
      HOA
      • Has HOA: Yes
      Location
      • Region: Lexington

      Financial & listing details

      • Price per square foot: $297/sqft
      • Tax assessed value: $201,100
      • Annual tax amount: $1,227
      • Date on market: 4/6/2026

        Estimated market value

        $364,500

        $346,000 - $383,000

        $1,684/mo

        Price history

        DateEventPrice
        8/24/2026Pending sale$385,000$297/sqft
        Source: Rockbridge Highlands REALTORS® #139897 Report a problem
        5/27/2026Price change$385,000-3.5%$297/sqft
        Source: Rockbridge Highlands REALTORS® #139897 Report a problem
        4/6/2026Listed for sale$399,000+112.2%$308/sqft
        Source: Rockbridge Highlands REALTORS® #139897 Report a problem
        2/11/2013Sold$188,000$145/sqft
        Source: Rockbridge Highlands REALTORS® #126699 Report a problem

        Public tax history

        YearProperty taxesTax assessment
        2024$1,227 $201,100
        2023-- $201,100
        2022-- $201,100 +6.5%
        2021-- $188,800
        2020-- $188,800
        2018-- $188,800
        2017$1,362 $188,800 +1.9%
        2016$1,362 $185,300
        2015-- --
        2014-- --
        2013-- --
        2010-- --
        Find assessor info on the county website

        Monthly payment

        Est. payment

        Payment breakdown

        Explore the cost of this home by adjusting the details. Changes won't be saved.
        All calculations are estimates and provided by Zillow, Inc. for informational purposes only. Actual amounts may vary.
        HOA fees may include property taxes on listings classified as Co-Ops. Contact the listing agent and/or owner for fee details.
        See how much you could borrow to make a competitive offer.

        Climate risks

        Neighborhood: 24450

        Getting around

        0 / 100
        Car-Dependent

        Nearby schools

        GreatSchools rating
        Schools provided by the listing agent
        • Elementary: Central
        • Middle: Maury River
        • High: Rockbridge Co

        Source: Rockbridge Highlands REALTORS®. This data may not be complete. We recommend contacting the local school district to confirm school assignments for this home.

        A local agent can set up tours, give advice and negotiate with sellers.

        Browse local experts