Skip main navigation
Sold cren member
  • $525,000

    448 Homestake Drive, Creede, CO 81130

    2beds
    1,735sqft
    Stick Built
    Built in 2022
    0.25 Acres Lot
    $525,000 Zestimate®
    $303/sqft
    $2,443 Estimated rent

    Home value

    $525,000

    Estimated sales range

    Not available

    $2,443/mo

    Zestimate® history
    Loading
    Loading...

    Owner options

    List your home for rent

    $2,443/mo

    Rent Zestimate®

    Find your next renter with Zillow Rental Manager. Plus, with online applications, you can quickly screen prospective tenants – for free.

    Learn more

    $2,443/mo

    Rent Zestimate®

    Refinance and save

    $2,992/mo

    Est. payment

    Refinancing to a lower rate could help reduce your monthly payments and save thousands over the life of the loan.

    See today's rates

    $2,992/mo

    Est. payment

    Explore your selling options

    Work with a Zillow partner agent

    Leverage their expertise and Zillow's premium Showcase listings to get your home seen by more buyers.

    Get started

    List with your own agent

    Get your home in front of millions of buyers by listing it on Zillow.

    Learn how to do it

    Sell it yourself

    Take full control of how buyers see your home on Zillow by listing For Sale by Owner (FSBO).

    List your home

    What's special

    Fenced backyardQuality craftsmanshipIron accentsDetached garageTongue-and-groove ceilingsHickory kitchen cabinetsEstablished landscaping
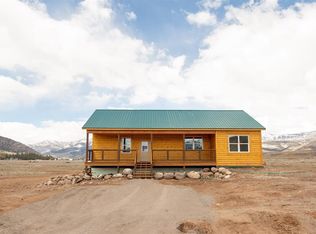
    If you’re looking for a well-built mountain home with a true cabin feel, this one deserves a look. Quality craftsmanship shows throughout with tongue-and-groove ceilings, iron accents, and a solid wood staircase, along with hickory kitchen cabinets and locally sourced wood beams that add warmth. The living area centers around a charming wood-burning stove set against a stone hearth, creating a natural gathering space. Located just minutes from downtown Creede, this 1,735 sq ft home offers 2 bedrooms, 2 bathrooms, plus a spacious loft that provides flexibility for additional sleeping, an office, or whatever fits your needs. Outside, two covered decks offer functional outdoor living space for morning coffee or winding down in the evening. The property also includes a detached garage, fenced backyard, established landscaping, and covered under-deck storage for gear and equipment. Whether used as a full-time residence or a peaceful getaway, this home offers a practical layout and quality finishes.

    Zillow last checked:

    Listing updated:

    Listed by:

    Anne Pizel 719-658-2533,

    Broken Arrow Ranch & Land Company

    Bought with:

    Keith Bratton

    Black Bear Realty LLC

    Source: CREN,MLS#: 833840MLS Logo

    Facts & features

    Interior

    Bedrooms & bathrooms
    • Bedrooms: 2
    • Bathrooms: 2
    • Full bathrooms: 2
    Primary bedroom
    • Level: Main
    • Area: 189.95
    • Dimensions: 14.5 x 13.1
    Bedroom 2
    • Area: 163.85
    • Dimensions: 14.5 x 11.3
    Dining room
    • Features: Living Room Dining
    Kitchen
    • Area: 110.23
    • Dimensions: 9.11 x 12.1
    Living room
    • Area: 278.88
    • Dimensions: 16.8 x 16.6
    Cooling
    • Ceiling Fan(s)
    Appliances
    • Included: Dishwasher, Dryer, Microwave, Range, Refrigerator, Washer
    • Laundry: W/D Hookup
    Features
    • Ceiling Fan(s), Vaulted Ceiling(s)
    • Flooring: Carpet-Partial, Laminate
    • Windows: Double Pane Windows, Vinyl
    • Basement: Crawl Space
    • Has fireplace: Yes
    • Fireplace features: Living Room, Wood Stove
    Interior area
    • Total structure area: 1,735
    • Total interior livable area: 1,735 sqft
    • Finished area above ground: 1,735

    Property

    Parking
    • Total spaces: 2
    • Parking features: Detached Garage, Garage Door Opener, Heated Garage
    • Garage spaces: 2
    Features
    • Levels: One and One Half
    • Stories: 1
    • Patio & porch: Covered Porch
    • Exterior features: Balcony
    • Has view: Yes
    • View description: Mountain(s), Valley
    Lot
    • Size: 0.25 Acres
    Details
    • Additional structures: Garage(s)
    • Parcel number: 484307205005
    • Zoning description: Residential Single Family

    Construction

    Type & style
    • Home type: SingleFamily
    • Architectural style: Cabin
    • Property subtype: Stick Built
    Materials
    • Wood, Wood Siding
    • Roof: Metal
    Condition
    • New construction: No
    • Year built: 2022

    Utilities & green energy

    • Sewer: Public Sewer
    • Water: Public
    • Utilities for property: Electricity Connected, Propane-Tank Leased

    Community & neighborhood

    Location
    • Region: Creede
    • Subdivision: Creede Haven

    HOA & financial

    HOA
    • Has HOA: Yes
    • Association name: Mountian Valley Estates

    Other

    Other facts
    • Road surface type: Gravel

    Price history

    DateEventPrice
    7/2/2026Sold$525,000-2.6%$303/sqft
    Source: CREN #833840 Report a problem
    6/12/2026Pending sale$539,000$311/sqft
    Source: REcolorado as distributed by MLS GRID #5376811 Report a problem
    4/21/2026Listed for sale$539,000$311/sqft
    Source: CREN #833840 Report a problem

    Public tax history

    YearProperty taxesTax assessment
    2025$1,384 +1.1%$34,603 +44.5%
    2024$1,369 +190.4%$23,954 +241.3%
    2023$471 -2.6%$7,018 +2.4%
    2022$484 $6,852

    Find assessor info on the county website

    Neighborhood: 81130

    Nearby schools

    GreatSchools rating
    Schools provided by the listing agent
    • Elementary: Creede K-6
    • Middle: Creede 7-12
    • High: Creede 7-12

    Source: CREN. This data may not be complete. We recommend contacting the local school district to confirm school assignments for this home.

    Get pre-qualified for a loan
    At Zillow Home Loans, we can pre-qualify you in as little as 5 minutes with no impact to your credit score.

    An equal housing lender. NMLS #10287.