Have you been looking for your forever home? Welcome to 448 Huntingdon Dr. nestled in the beautiful TWELVE OAKS neighborhood right in Williamstown. You'll notice tons of natural light throughout. This home displays character as soon as you open the door with a two story entry foyer. The home has a traditional floor plan you'll see a suitable office space located to the right of the main foyer. As you venture throughout you'll see the cozy living room connects to the main dining room. The kitchen showcases a lot of character and class with a center island and eat in area with a view of the backyard. All appliances are stainless steel and you can enjoy brand new quartz countertops. Enjoy relaxing? Enter the large family room/entertainment room with tall ceilings and a large area to make it a space entertain yourself or others! The second level features all 4 bedrooms and 2 full baths. The master bedroom includes a huge walk in closet and dressing area. Enjoy the master bathroom with twin sinks, shower stall, and large soaking tub. Utility room for washer/dryer is located next to the kitchen. There is a huge two car garage attached to the home with an entry way into the home. There is a spacious backyard with an in ground sprinkler system. Take advantage of the nice patio to have barbeques and spend time with friends and family . The basement is unfinished with potential to be finished, and turned into a recreational area. The whole house has a water filtration system. Furnace and electric tankless water heater are both less than two years old! House also has brand new sump pumps. There are leased solar panels on the back roof of house. This home WILL NOT LAST! Come take a look while you can! BEST & FINAL DUE FRIDAY 5/31 AT 5PM
Sold for $600,000
Zillow last checked:
Listing updated:
Bought with:
Christian Cobo
Cobo Realty, Inc.
Source: Bright MLS,MLS#: NJGL2042766
Price history
| Date | Event | Price |
|---|---|---|
| 7/29/2024 | Sold | $600,000+7.3%$209/sqft |
Source:  Bright MLS #NJGL2042766 Report a problem Bright MLS #NJGL2042766 Report a problem | ||
| 6/3/2024 | Pending sale | $559,000$195/sqft |
Source: Bright MLS #NJGL2042766 Report a problem | ||
| 5/21/2024 | Listed for sale | $559,000+46.1%$195/sqft |
Source: Bright MLS #NJGL2042766 Report a problem | ||
| 2/12/2021 | Sold | $382,500$133/sqft |
Source: Public Record Report a problem | ||
| 10/9/2020 | Sold | $382,500+3.4%$133/sqft |
Source: Berkshire Hathaway HomeServices Fox & Roach #NJGL258666_08094 Report a problem | ||
| 8/7/2020 | Pending sale | $369,900$129/sqft |
Source: BHHS Fox & Roach-Washington-Gloucester #NJGL258666 Report a problem | ||
| 8/2/2020 | Listed for sale | $369,900+49.2%$129/sqft |
Source: BHHS Fox & Roach-Washington-Gloucester #NJGL258666 Report a problem | ||
| 9/18/2017 | Sold | $248,000$87/sqft |
Source: Public Record Report a problem | ||
| 7/15/2017 | Pending sale | $248,000$87/sqft |
Source: CENTURY 21 Rauh & Johns #6901584 Report a problem | ||
| 6/9/2017 | Listed for sale | $248,000$87/sqft |
Source: CENTURY 21 Rauh & Johns #6901584 Report a problem | ||
| 3/28/2017 | Pending sale | $248,000$87/sqft |
Source: CENTURY 21 Rauh & Johns #6901584 Report a problem | ||
| 3/14/2017 | Price change | $248,000-4.6%$87/sqft |
Source: CENTURY 21 Rauh & Johns #6901584 Report a problem | ||
| 2/24/2017 | Listed for sale | $260,000$91/sqft |
Source: CENTURY 21 Rauh & Johns #6901584 Report a problem | ||
| 2/24/2017 | Pending sale | $260,000$91/sqft |
Source: CENTURY 21 Rauh & Johns #6901584 Report a problem | ||
| 12/15/2016 | Listed for sale | $260,000-26%$91/sqft |
Source: CENTURY 21 Rauh & Johns #6901584 Report a problem | ||
| 6/17/2005 | Sold | $351,465$123/sqft |
Source: Public Record Report a problem | ||
Nearby homes
- $585,7004 bd3 ba2.7k sqft444 Huntingdon Dr, Williamstown, NJ 08094Off Market
- $535,9004 bd2 ba2.6k sqft452 Huntingdon Dr, Williamstown, NJ 08094Off Market
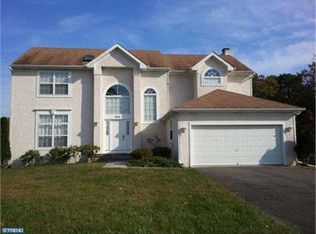
- $582,500-- bd-- ba2.6k sqft440 Huntingdon Dr, Williamstown, NJ 08094Off Market
- $570,6004 bd3 ba2.7k sqft1033 Huntingdon Dr, Williamstown, NJ 08094Off Market
Get a cash offer in 3 minutes
Find out how much your home could sell for in as little as 3 minutes with a no-obligation cash offer.
Estimated market value
$642,800
