Skip main navigation
Active contingent
  • Price cut: $2K (7/26)
    $335,000

    448 Indigo Rd, Goose Creek, SC 29445

    4beds
    1,584sqft
    : 
    $1,977/mo
    Get pre-qualified
    Single Family Residence
    Built in 1987
    8,712 Square Feet Lot
    $334,400 Zestimate®
    $211/sqft
    $-- HOA

    What's special

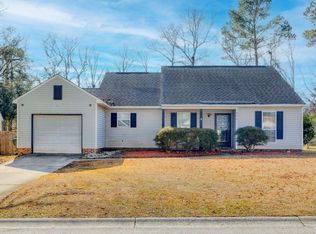
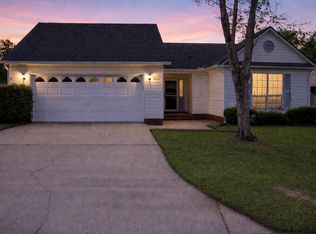
    Welcome to this versatile 4-bedroom, 2.5-bath home with NO HOA, offering the perfect blend of comfortable living and outstanding investment potential. Located within the City of Goose Creek, it is eligible for short-term (Airbnb) or long-term rental licenses, making it an exceptional opportunity for homeowners and investors alike. Whether searching for your primary home, a property with income-producing potential, or a combination of both, this home offers exceptional flexibility to live in the home while covering expenses. The home is currently operating as an Airbnb with code access doors for privacy and furnishings may convey. The home is upgraded with double pane UV blocking windows and HVAC. A new roof was installed by South Paw Roofing in August 2024.Inside the traditional two-story with smooth ceilings throughout, is a floor plan featuring three bedrooms and two full baths upstairs, while the main level offers a half bath and a fourth bedroom or flex space. The living room includes a fireplace, desk area, and additional space that can easily accommodate larger dinner parties. The adjoining dining area and kitchen create an inviting layout for everyday living and entertaining. Enjoy a fenced backyard with a wooded backdrop, perfect for relaxing on the screened porch.Parking is plentiful with a garage and driveway space for up to three additional vehicles, plus boats and RVs are welcome. Come discover all the possibilities! Seller/Owner is Realtor.
    15 days
    |
    625
    |
    43
    |

    Likely to sell faster than

    Zillow last checked:

    Listing updated:

    Listed by:

    Realty ONE Group Coastal

    Source: CTMLS,MLS#: 26020506MLS Logo

      Facts & features

      Interior

      Bedrooms & bathrooms
      • Bedrooms: 4
      • Bathrooms: 3
      • Full bathrooms: 2
      • 1/2 bathrooms: 1
      Rooms
      • Room types: Living/Dining Combo, Office, Eat-In-Kitchen, Pantry
      Heating
      • Electric, Heat Pump
      Cooling
      • Central Air
      Appliances
      • Laundry: Electric Dryer Hookup, Washer Hookup
      Features
      • Ceiling - Cathedral/Vaulted, Ceiling - Smooth, Ceiling Fan(s), Eat-in Kitchen, Pantry
      • Flooring: Carpet, Vinyl
      • Windows: Thermal Windows/Doors, Window Treatments
      • Number of fireplaces: 1
      • Fireplace features: Living Room, One, Wood Burning
      Interior area
      • Total structure area: 1,584
      • Total interior livable area: 1,584 sqft
      Video & virtual tour

      Property

      Parking
      • Total spaces: 1
      • Parking features: Garage, Off Street, Other
      • Garage spaces: 1
      Features
      • Levels: Two
      • Stories: 2
      • Entry location: Ground Level
      • Patio & porch: Screened
      • Exterior features: Rain Gutters
      • Fencing: Privacy,Wood
      Lot
      • Size: 8,712 Square Feet
      • Features: 0 - .5 Acre
      Details
      • Parcel number: 2340604022

      Construction

      Type & style
      • Home type: SingleFamily
      • Architectural style: Traditional
      • Property subtype: Single Family Residence
      Materials
      • Vinyl Siding
      • Foundation: Slab
      • Roof: Architectural
      Condition
      • New construction: No
      • Year built: 1987

      Utilities & green energy

      • Sewer: Public Sewer
      • Water: Public
      • Utilities for property: BCW & SA, Berkeley Elect Co-Op, City of Goose Creek

      Community & HOA

      Community
      • Subdivision: Indigo Place
      Location
      • Region: Goose Creek

      Financial & listing details

      • Price per square foot: $211/sqft
      • Tax assessed value: $301,500
      • Annual tax amount: $1,056
      • Date on market: 7/17/2026
      • Listing terms: Cash,Conventional,1031 Exchange,FHA,VA Loan

        Estimated market value

        $334,400

        $318,000 - $351,000

        $2,338/mo

        Price history

        DateEventPrice
        7/26/2026Price change$335,000-0.6%$211/sqft
        Source: CTMLS #26020506 Report a problem
        7/25/2026Price change$337,000-0.6%$213/sqft
        Source: CTMLS #26020506 Report a problem
        7/19/2026Listed for sale$339,000+202.7%$214/sqft
        Source: CTMLS #26020506 Report a problem
        2/1/2002Sold$112,000+4.2%$71/sqft
        Source: Public Record Report a problem
        3/5/2001Sold$107,500$68/sqft
        Source: Public Record Report a problem

        Public tax history

        YearProperty taxesTax assessment
        2024$1,056 -64.9%$10,980 +65.1%
        2023$3,007 +190.9%$6,650 +4.6%
        2022$1,034 -50.3%$6,360
        2021$2,080 +95.7%$6,360
        2020$1,063 -61.7%$6,360 -23.4%
        2018$2,778 $8,300 +50%
        2017$2,778 +217.5%$5,532 +0%
        2016$875 $5,530
        2015$875 $5,530
        2014$875 $5,530 +5.3%
        2012-- $5,250 -12.5%
        2010-- $6,000 +31.6%
        2007$521 -35.4%$4,560
        2006$806 -4.9%$4,560
        2005$848 +50.5%$4,560 +29.5%
        2004$563 -2.1%$3,520
        2003$575 +6.2%$3,520
        2002$542 $3,520
        2001-- $3,520
        Find assessor info on the county website

        Monthly payment

        Est. payment

        Payment breakdown

        Explore the cost of this home by adjusting the details. Changes won't be saved.
        All calculations are estimates and provided by Zillow, Inc. for informational purposes only. Actual amounts may vary.
        HOA fees may include property taxes on listings classified as Co-Ops. Contact the listing agent and/or owner for fee details.
        Mortgage interest rates are dependent on a number of factors, including credit score, down payment, and repayment length. Interest rate data provided by Zillow Group Marketplace, Inc. as of 1/1/1970 from various mortgage lenders with which we have lead or other similar arrangements; the Estimated Payment is an average of those rates.
        See how much you could borrow to make a competitive offer.

        Climate risks

        Neighborhood: 29445

        Getting around

        11 / 100
        Car-Dependent
        31 / 100
        Somewhat Bikeable

        Nearby schools

        GreatSchools rating
        Schools provided by the listing agent
        • Elementary: Devon Forest
        • Middle: Westview
        • High: Stratford

        Source: CTMLS. This data may not be complete. We recommend contacting the local school district to confirm school assignments for this home.

        A local agent can set up tours, give advice and negotiate with sellers.

        A local lender can help you make sure your offer is ready when you are.

        Browse local experts

        Similar homes