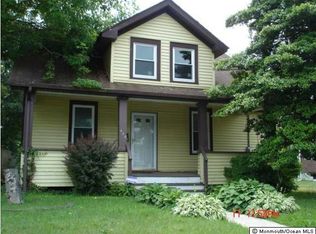
Dreaming of beach life without the seven-figure price tag? This is your chance. Just about a mile from the ocean and the beautiful shores of Long Branch, this charming brick 3-bedroom, Sunroom, a Study/Den and 1.5-bath home offer an affordable way to enjoy coastal living every day. Set on a spacious extra-large lot, the property features a rare detached two-car garage and a very large, private vinyl-fenced backyard--perfect for summer gatherings, relaxing evenings, or simply soaking in the shore lifestyle. Inside, you'll find hardwood floors, an updated Kitchen and Primary Bath, stainless steel appliances, and plenty of inviting living space. Beyond the home, you're minutes from top-rated restaurants, shopping, huge Netflix studios, and the high-speed ferry to NYC making it easy to balance work and play while maximizing your time by the water. Whether you're looking for a full-time residence or a beach-close getaway, this home delivers location, lifestyle, and value Live in it, rent it, refresh it, or reinvent it--this one plays well for everyone. Don't miss the opportunity . Make your move before someone else does!
For sale
Price cut: $10K (9/17)
$640,000
448 Joline Avenue, Long Branch, NJ 07740
3beds
1,510sqft
Single Family Residence
Built in 1930
0.33 Acres Lot
$630,100 Zestimate®
$424/sqft
$-- HOA
What's special
Updated kitchenRare detached two-car garageHardwood floorsSpacious extra-large lotPrimary bathStainless steel appliances
- 152 days
- 1,168
- 55
Zillow last checked:
Listing updated:
Listed by:
Catherine Erkal 732-778-7000,
Berkshire Hathaway HomeServices Fox & Roach - Holmdel
Source: MoreMLS,MLS#: 22613553
Facts & features
Interior
Bedrooms & bathrooms
- Bedrooms: 3
- Bathrooms: 2
- Full bathrooms: 1
- 1/2 bathrooms: 1
Bathroom
- Description: Full
Bathroom
- Description: Full
Bathroom
- Description: Half
Garage
- Description: Detached 2 car garage
Kitchen
- Description: Newer with a cut window in to dinning room
Heating
- Natural Gas, Baseboard
Cooling
- Multi Units
Features
- Conservatory
- Flooring: Vinyl, Ceramic Tile, Tile, Wood
- Basement: Full,Other
- Number of fireplaces: 1
Interior area
- Total structure area: 1,510
- Total interior livable area: 1,510 sqft
Property
Parking
- Total spaces: 2
- Parking features: Double Wide Drive, Driveway, On Street
- Garage spaces: 2
- Has uncovered spaces: Yes
Features
- Stories: 2
- Fencing: Fenced Area
Lot
- Size: 0.33 Acres
- Dimensions: 100 x 148
- Features: Oversized
- Topography: Level
Details
- Parcel number: 2700337000000005
- Zoning description: Residential, Single Family
Construction
Type & style
- Home type: SingleFamily
- Architectural style: Colonial
- Property subtype: Single Family Residence
Materials
- Brick
Condition
- New construction: No
- Year built: 1930
Utilities & green energy
- Sewer: Public Sewer
Community & HOA
Community
- Subdivision: None
HOA
- Has HOA: No
Location
- Region: Long Branch
Financial & listing details
- Price per square foot: $424/sqft
- Tax assessed value: $494,100
- Annual tax amount: $7,412
- Date on market: 5/9/2026
- Inclusions: Ceiling Fan(s), Light Fixtures, Self/Con Clean, Stove, Refrigerator, Gas Cooking
- Exclusions: Washer, Dryer exluded. Window units TBD (for AC)
Estimated market value
$630,100
$599,000 - $662,000
$3,253/mo
Price history
| Date | Event | Price |
|---|---|---|
| 9/17/2026 | Price change | $640,000-1.5%$424/sqft |
Source:  MoreMLS #22613553 Report a problem MoreMLS #22613553 Report a problem | ||
| 5/9/2026 | Listed for sale | $650,000+185.1%$430/sqft |
Source: MoreMLS #22613553 Report a problem | ||
| 2/28/2014 | Sold | $228,000+1.3%$151/sqft |
Source: MoreMLS #21341684 Report a problem | ||
| 12/18/2013 | Listed for sale | $225,000$149/sqft |
Source: Exit Realty East Coast Shirvanian #21341684 Report a problem | ||
Public tax history
| Year | Property taxes | Tax assessment |
|---|---|---|
| 2025 | $7,594 +21.1% | $494,100 +21.1% |
| 2024 | $6,271 +4.5% | $408,000 +5.6% |
| 2023 | $5,999 +5.2% | $386,300 +21.4% |
| 2022 | $5,704 -3.9% | $318,100 +7.3% |
| 2021 | $5,933 +3.2% | $296,500 +3.9% |
| 2020 | $5,747 +3% | $285,400 +4.4% |
| 2019 | $5,581 | $273,400 +3.6% |
| 2018 | $5,581 +7.5% | $264,000 +1.5% |
| 2017 | $5,192 +21.4% | $260,100 +1.2% |
| 2016 | $4,276 +7.5% | $256,900 +33.8% |
| 2015 | $3,979 +3.4% | $192,000 +2% |
| 2014 | $3,847 +4.3% | $188,300 |
| 2013 | $3,689 +3.2% | $188,300 |
| 2012 | $3,574 +1.1% | $188,300 |
| 2011 | $3,534 -12.4% | $188,300 |
| 2010 | $4,033 +3.6% | $188,300 -31.2% |
| 2009 | $3,893 | $273,800 |
| 2008 | -- | $273,800 |
| 2007 | -- | $273,800 +98.5% |
| 2006 | -- | $137,900 |
| 2005 | -- | $137,900 |
| 2003 | -- | $137,900 +30.8% |
| 2002 | -- | $105,400 |
| 2001 | -- | $105,400 |
Find assessor info on the county website
Monthly payment
Est. payment
Payment breakdown
Explore the cost of this home by adjusting the details. Changes won't be saved.Climate risks
Neighborhood: Branchport
Nearby schools
Schools provided by the listing agent
- Elementary: Gregory
- Middle: Long Branch
- High: Long Branch
Source: MoreMLS. This data may not be complete. We recommend contacting the local school district to confirm school assignments for this home.
Similar homes
- $699,9003 bd3 ba1.9k sqft364 Atlantic Avenue, Long Branch, NJ 07740For Sale

 MLS ID #22617131, Dianna Olson, Heritage House Sotheby's International Realty. MoreMLS
 - $699,0002 bd2 ba1.3k sqft50 Parker Road, West Long Branch, NJ 07764For Sale
 MLS ID #22631357, Viviana Mejia, Keller Williams Realty East Monmouth. MoreMLS
 - $850,0003 bd4 ba1.6k sqft556 Summer Street, Long Branch, NJ 07740For Sale
 MLS ID #22619203, Sheila Defaria, Jeff Klein Realty. MoreMLS
 - $599,9003 bd2 ba1k sqft23 Dwyane Street, Oceanport, NJ 07757For Sale
 MLS ID #22624472, Dale Bisgrove, Diane Turton, Realtors-Rumson. MoreMLS
 - $649,0004 bd2 ba1.2k sqft1318 2nd Avenue, Asbury Park, NJ 07712For SaleMLS ID #22628757, Kenneth Rickel, Space & Company. MoreMLS
- $679,9003 bd3 ba2k sqft313 Pfister Road, Jackson, NJ 08527For SaleMLS ID #22631390, Justin Eberle, Coldwell Banker Realty. MoreMLS
- $699,0003 bd1 ba1.2k sqft8 Meadowbrook Avenue, Eatontown, NJ 07724For SaleMLS ID #22628804, Thomas Tvrdik, RE/MAX Gateway. MoreMLS
- $650,0003 bd2 ba1.3k sqft48 Linden Place, Red Bank, NJ 07701For SaleMLS ID #22618273, Ashon T Lovick, EXP Realty. MoreMLS
- $639,9003 bd3 ba1.1k sqft22 Roberts Drive, Neptune Township, NJ 07753For SaleMLS ID #22630852, Susan Haley Bonner, Jersey Property Group Realty. MoreMLS
- $475,0003 bd2 ba1.3k sqft1952 Stratford Avenue, Neptune Township, NJ 07753For SaleMLS ID #22631538, Lindsay Woods, Nelson Realtors. MoreMLS
- $649,0004 bd2 ba2.1k sqft1129 Monroe Avenue, Asbury Park, NJ 07712For SaleMLS ID #22624361, Susan B Padva, Space & Company. MoreMLS
- $629,9004 bd2 ba1.5k sqft12 Coral Way, Neptune Township, NJ 07753For SaleMLS ID #22629156, Glenda J D'Ambrisi, RE/MAX Synergy. MoreMLS
- $670,0004 bd2 ba1.5k sqft608 Wayside Road, Neptune Township, NJ 07753For SaleMLS ID #22630229, Robin L Pickett, Keller Williams Avon Realty. MoreMLS
- $645,0003 bd2 ba1.3k sqft229 19th Avenue, Brick, NJ 08724For SaleMLS ID #22631170, Michelle Anderson, NextHome Zenith. MoreMLS
- $675,0004 bd2 ba1.6k sqft1019 Eton Way, Neptune Township, NJ 07753For SaleMLS ID #22628761, Lian Powlette, Eastern LP Realty LLC. MoreMLS
- $599,9994 bd2 ba1.7k sqft301 Deal Avenue, Neptune Township, NJ 07753For SaleMLS ID #22628848, Linda James, O'Brien Realty, LLC. MoreMLS
- $749,0004 bd2 ba1.5k sqft63 Madison Avenue, Red Bank, NJ 07701For SaleMLS ID #22628891, Patricia Simler, RE/MAX Realty 9. MoreMLS
- $679,0003 bd2 ba2k sqft294 Leonardville Road, Belford, NJ 07718For SaleMLS ID #22628986, Shara Moran, RE/MAX First Class. MoreMLS
- $700,0003 bd2 ba1.4k sqft8 Johnson Avenue, Matawan, NJ 07747For SaleMLS ID #22619632, Donna Bruno, EXP Realty. MoreMLS
- $475,0003 bd1 ba1.1k sqft1227 Bangs Avenue, Asbury Park, NJ 07712For SaleMLS ID #22631434, Margaret Ober, EXP Realty. MoreMLS
