Imagine owning a home that offers not just a place to live, but a lifestyle filled w/ breathtaking harbor views, 2 car garage, & a dreamy custom kitchen. This remarkable & spacious 2 bedroom, 1 bath condo, w/ home office has it all, and it's waiting for you to call it home. As you step inside, you'll be greeted by the sheer beauty of this unique living space. 2 inviting balconies beckon you to step out & savor the outdoors, with the pièce de résistance being the expansive 37-foot rear deck. Picture yourself here, sipping your morning coffee or hosting al fresco dinners, all while overlooking the enchanting perennial gardens below. The interior is equally captivating. Modern kitchen awaits, boasting SS appliances, quartz counters, including a double oven & wine cooler. It's a culinary haven where your culinary creations will come to life. The open floor plan seamlessly connects the kitchen to the rest of the living space, creating an inviting atmosphere. Coastal living at its finest.
Sold for $500,000
$500,000
448 Lafayette St #2, Salem, MA 01970
2beds
1,206sqft
Condominium
Built in 1945
-- sqft lot
$539,300 Zestimate®
$415/sqft
$2,886 Estimated rent
Home value
$539,300
$512,000 - $572,000
$2,886/mo
Zestimate® history
Owner options
List your home for rent
$2,886/mo
Rent Zestimate®
Find your next renter with Zillow Rental Manager. Plus, with online applications, you can quickly screen prospective tenants – for free.
$2,886/mo
Rent Zestimate®
Refinance and save
$3,517/mo
Est. payment
Refinancing to a lower rate could help reduce your monthly payments and save thousands over the life of the loan.
$3,517/mo
Est. payment
Explore your selling options
Work with a Zillow partner agent
Leverage their expertise and Zillow's premium Showcase listings to get your home seen by more buyers.
Get startedList with your own agent
Get your home in front of millions of buyers by listing it on Zillow.
Learn how to do itSell it yourself
Take full control of how buyers see your home on Zillow by listing For Sale by Owner (FSBO).
List your homeWhat's special
Zillow last checked:
Listing updated:
Listed by:
Sean K Connelly 781-910-6261,
William Raveis R.E. & Home Services 781-631-1199
Bought with:
Danielle Murphy
Bentley's
Source: MLS PIN,MLS#: 73168596
Facts & features
Interior
Bedrooms & bathrooms
- Bedrooms: 2
- Bathrooms: 1
- Full bathrooms: 1
Primary bedroom
- Features: Flooring - Hardwood, Window(s) - Picture
- Level: Second
- Area: 132
- Dimensions: 12 x 11
Bedroom 2
- Features: Flooring - Hardwood
- Level: Second
- Area: 108
- Dimensions: 12 x 9
Bathroom 1
- Features: Bathroom - Full, Bathroom - Tiled With Shower Stall, Closet, Flooring - Stone/Ceramic Tile, Recessed Lighting, Steam / Sauna
- Level: Second
Dining room
- Features: Closet/Cabinets - Custom Built, Flooring - Hardwood, Window(s) - Picture
- Level: Second
- Area: 80
- Dimensions: 10 x 8
Kitchen
- Features: Flooring - Hardwood, Window(s) - Picture, Balcony / Deck, Countertops - Stone/Granite/Solid, Kitchen Island, Breakfast Bar / Nook, Recessed Lighting, Stainless Steel Appliances, Wine Chiller
- Level: Second
- Area: 288
- Dimensions: 24 x 12
Living room
- Features: Flooring - Hardwood, Window(s) - Bay/Bow/Box, Window(s) - Picture, Balcony / Deck, Recessed Lighting
- Level: Second
- Area: 220
- Dimensions: 20 x 11
Office
- Features: Flooring - Hardwood, Window(s) - Picture, French Doors
- Level: Second
Heating
- Central, Forced Air, Natural Gas
Cooling
- Central Air
Appliances
- Included: Oven, Dishwasher, Disposal, Range, Refrigerator, Washer, Dryer, Range Hood
- Laundry: Second Floor, In Unit, Washer Hookup
Features
- Office
- Flooring: Wood, Tile, Hardwood, Flooring - Hardwood
- Doors: French Doors
- Windows: Picture, Insulated Windows
- Has basement: Yes
- Has fireplace: No
- Common walls with other units/homes: No One Above
Interior area
- Total structure area: 1,206
- Total interior livable area: 1,206 sqft
Property
Parking
- Total spaces: 3
- Parking features: Detached, Garage Door Opener, Deeded, Off Street
- Garage spaces: 2
- Uncovered spaces: 1
Accessibility
- Accessibility features: No
Features
- Entry location: Unit Placement(Upper)
- Patio & porch: Deck, Deck - Wood, Deck - Composite
- Exterior features: Deck, Deck - Wood, Deck - Composite, Balcony, Garden
- Has view: Yes
- View description: Water, Bay
- Has water view: Yes
- Water view: Bay,Water
- Waterfront features: Waterfront, Ocean, Harbor, Frontage, Walk to, Ocean, Walk to, 1/10 to 3/10 To Beach, Beach Ownership(Public)
Lot
- Size: 9,679 Square Feet
Details
- Parcel number: M:31 L:0213 S:802,4897044
- Zoning: R1
Construction
Type & style
- Home type: Condo
- Property subtype: Condominium
Materials
- Frame
- Roof: Shingle
Condition
- Year built: 1945
Utilities & green energy
- Electric: Circuit Breakers
- Sewer: Public Sewer
- Water: Public
- Utilities for property: for Gas Range, for Electric Oven, Washer Hookup
Community & HOA
Community
- Features: Public Transportation, Shopping, Tennis Court(s), Park, Walk/Jog Trails, Golf, Medical Facility, Bike Path, Conservation Area, House of Worship, Public School, T-Station, University
HOA
- Services included: Water, Sewer, Insurance, Maintenance Structure, Maintenance Grounds, Snow Removal
- HOA fee: $240 monthly
Location
- Region: Salem
Financial & listing details
- Price per square foot: $415/sqft
- Tax assessed value: $452,700
- Annual tax amount: $5,663
- Date on market: 1/8/2026
- Exclusions: See Inclusion/Exclusion
Price history
| Date | Event | Price |
|---|---|---|
| 11/20/2023 | Sold | $500,000+0%$415/sqft |
Source: MLS PIN #73168596 Report a problem | ||
| 10/18/2023 | Pending sale | $499,900$415/sqft |
Source:  William Raveis Real Estate, Mortgage & Insurance #73168596 Report a problem William Raveis Real Estate, Mortgage & Insurance #73168596 Report a problem | ||
| 10/18/2023 | Contingent | $499,900$415/sqft |
Source: MLS PIN #73168596 Report a problem | ||
| 10/10/2023 | Listed for sale | $499,900+76.3%$415/sqft |
Source: MLS PIN #73168596 Report a problem | ||
| 2/10/2012 | Sold | $283,500$235/sqft |
Source: Public Record Report a problem | ||
Public tax history
| Year | Property taxes | Tax assessment |
|---|---|---|
| 2025 | $5,629 -3% | $496,400 -0.6% |
| 2024 | $5,801 +2.4% | $499,200 +10.3% |
| 2023 | $5,663 | $452,700 |
| 2022 | $5,663 +3.3% | $452,700 +14% |
| 2021 | $5,481 +2% | $397,200 +6.8% |
| 2020 | $5,373 +5.2% | $371,800 +9.9% |
| 2019 | $5,107 +7.7% | $338,200 +9.7% |
| 2018 | $4,743 +1.9% | $308,400 +5.1% |
| 2017 | $4,653 +5.7% | $293,400 +4.4% |
| 2016 | $4,403 -0.1% | $281,000 +4.7% |
| 2015 | $4,406 +2.8% | $268,500 +4.8% |
| 2014 | $4,285 | $256,100 |
Find assessor info on the county website
Neighborhood: 01970
Nearby homes
- $630,8004 bd2 ba2.2k sqft448 Lafayette St, Salem, MA 01970Off Market
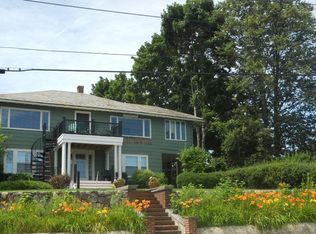
- $1,250,0005 bd5 ba3.5k sqft450 Lafayette St, Salem, MA 01970Sold

- $848,6004 bd3 ba2.4k sqft1 Fairview Ave, Salem, MA 01970Off Market
- $1,317,3002 bd1 ba905 sqft452 Lafayette St, Salem, MA 01970Off Market
- $844,3003 bd1 ba1.7k sqft5 Fairview Ave, Salem, MA 01970Off Market
- $698,5003 bd1 ba1.4k sqft462 Lafayette St, Salem, MA 01970Off Market
- $971,4003 bd1 ba1.9k sqft4 Fairview Ave, Salem, MA 01970Off Market
- $1,087,4003 bd3 ba2.7k sqft7 Fairview Ave, Salem, MA 01970Off Market
Nearby schools
GreatSchools rating
- 5/10Saltonstall SchoolGrades: K-8Distance: 1.1 mi
- 4/10Salem High SchoolGrades: 9-12Distance: 1.3 mi
- 3/10Horace Mann Laboratory SchoolGrades: PK-5Distance: 1.2 mi
Get a cash offer in 3 minutes
Find out how much your home could sell for in as little as 3 minutes with a no-obligation cash offer.
Estimated market value
$539,300
Get a cash offer in 3 minutes
Find out how much your home could sell for in as little as 3 minutes with a no-obligation cash offer.
Estimated market value
$539,300
- Massachusetts
- Essex County
- Salem
- 01970
- 448 Lafayette St Unit 2
