Skip main navigation
Off market
  • $851,300

    448 Limestone Flts, Palm Springs, CA 92262

    3beds
    2,185sqft
    SingleFamily
    Built in 2015
    3,584 Square Feet Lot
    $851,300 Zestimate®
    $390/sqft
    $4,125 Estimated rent

    Home value

    $851,300

    $792,000 - $919,000

    $4,125/mo

    Zestimate® history
    Loading
    Loading...

    Owner options

    List your home for rent

    $4,125/mo

    Rent Zestimate®

    Find your next renter with Zillow Rental Manager. Plus, with online applications, you can quickly screen prospective tenants – for free.

    Learn more

    $4,125/mo

    Rent Zestimate®

    Refinance and save

    $5,650/mo

    Est. payment

    Refinancing to a lower rate could help reduce your monthly payments and save thousands over the life of the loan.

    See today's rates

    $5,650/mo

    Est. payment

    Explore your selling options

    Work with a Zillow partner agent

    Leverage their expertise and Zillow's premium Showcase listings to get your home seen by more buyers.

    Get started

    List with your own agent

    Get your home in front of millions of buyers by listing it on Zillow.

    Learn how to do it

    Sell it yourself

    Take full control of how buyers see your home on Zillow by listing For Sale by Owner (FSBO).

    List your home

    What's special

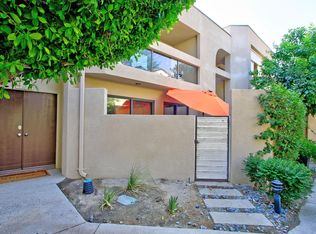
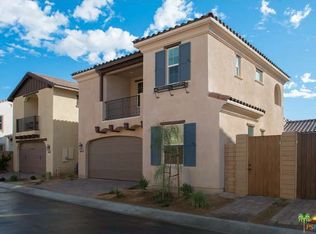
    This wonderful home is located two blocks from downtown. This highly upgraded home, features 3 Bedrooms, 3 Baths, with a first floor primary suite, and a secondary bedroom on this level which features beautiful built in's perfect for a home office. The upgraded kitchen features upgraded Granite counters, and custom backsplash with upgraded hardware. The large kitchen Island is perfect for entertaining. The large great room features soaring ceilings with a custom tile fire place surround to add to the beauty of this home. The upper level features a cozy loft which can be used a tv room or an additioanl office, this level features a secondary primary suite with beautiful mountain views from your private deck. Two closets are in this suite along with a spacious bath. All flooring throuhout the home has been highly upgraded, with new flooring in the upper primary suite. All baths are upgraded with custom subway tile, and custom backsplash's and upgraded granite counters. There is also a private balcony off the upstairs bath for added outdoor space. The private patio features custom pavers and a beautiful fountain for your relaxation. Custom window coverings throughout the home and a two car attached garage. This gated enclave features comminity pool and spa and a gym. Discover care free living in Central Palm Springs, walking distance to the vibrant downtown scene, movies, shopping and dining. This home also features Solar to combat high electricity costs.

    This property is off market, which means it's not currently listed for sale or rent on Zillow. This may be different from what's available on other websites or public sources.
    Facts & features

    Interior

    Bedrooms & bathrooms
    • Bedrooms: 3
    • Bathrooms: 3
    • Full bathrooms: 3
    Heating
    • Other
    Cooling
    • Central
    Appliances
    • Laundry: Individual Room
    Features
    • High Ceilings (9 Ft+), Open Floorplan
    • Has fireplace: Yes
    • Fireplace features: Gas Starter
    Interior area
    • Total interior livable area: 2,185 sqft

    Property

    Parking
    • Total spaces: 4
    • Parking features: Garage - Attached
    Features
    • Entry location: Ground Level - No Steps
    • Fencing: Block
    Lot
    • Size: 3,584 sqft
    Details
    • Parcel number: 009619587
    • Zoning: R-1

    Construction

    Type & style
    • Home type: SingleFamily
    Materials
    • Roof: Tile
    Condition
    • Year built: 2015

    Utilities & green energy

    • Sewer: In, Connected and Paid

    Community & neighborhood

    Location
    • Region: Palm Springs

    HOA & financial

    HOA
    • Has HOA: Yes
    • HOA fee: $276 monthly
    • Amenities included: Fitness Center

    Other

    Other facts
    • Lot Description: Fenced, Utilities Underground, Street Paved
    • Appliances: Dishwasher, Disposal, Refrigerator, Dryer, Microwave Oven, Washer, Ice Maker
    • Doors: Sliding Doors
    • Lot Location: Close to Clubhouse
    • View Type: Mountain(s)
    • Cooling Type: Central Air, Air Conditioning, Ceiling Fan(s), Gas
    • Disclosures: Homeowners Association, CC & R
    • Heating: Forced Air, Central
    • Irrigation: Drip System
    • Pool Construction: In Ground
    • Spa/Hot Tub Construction: In Ground
    • Spa/Hot Tub Description: Community
    • Sewer: In, Connected and Paid
    • TV Services: Cable TV
    • Security Safety: Automatic Gate
    • Pool Location: Community
    • Pool Description: Community, In Ground
    • View: Yes
    • Pool: Yes
    • Spa/Hot Tub: Yes
    • Sprinklers: Yes
    • Fireplace: Yes
    • Gated Community: Yes
    • Garage: Yes
    • Garage Description: Attached
    • Property Type: A
    • Furnished: Unfurnished
    • Entry Location: Ground Level - No Steps
    • Flooring: Carpet, Ceramic Tile
    • Foundation: Slab
    • Fencing: Block
    • Eating Areas: Dining Area
    • Heating Fuel: Natural Gas
    • Rooms: Great Room
    • Laundry: Individual Room
    • Year Built Source: Assessor
    • Water: Water District
    • Association Pet Rules: Assoc Pet Rules
    • Property Orientation Faces: Front Door Faces West
    • Bedroom Features: Main Floor Master Bedroom, Master Suite
    • Possession: Close Plus 3 Days
    • Patio Features: Enclosed, Brick - Tile
    • Building Style: Mediterranean
    • Land Lease Purchase: Yes
    • Fireplace Features: Gas Starter
    • Fireplace Location: Great Room
    • Unit Location: Not Applicable
    • Contingent Upon: Inspection, Sale
    • Exterior Construction: Stucco
    • Water Heater Feature: Gas
    • Association Amenities: Fitness Center
    • Range Hood: Yes
    • Kitchen Features: Granite Slab Counters
    • Pool Accessories: Unknown
    • Zoning Source: Assessor
    • Other Structural Features: Solar System Financed
    • Rental Restrictions: Yes
    • Roofing: Clay Tile
    • HOA Information: Association: Yes
    • Interior Features: High Ceilings (9 Ft+), Open Floorplan
    • Land Type: Lease
    • Zoning: R-1
    • Exclusions of Sale: Potted Plants and art Sculptures outside

    Price history

    DateEventPrice
    6/30/2021Sold$799,000$366/sqft
    Source: CDAR/ Desert Area MLS #219061270 Report a problem
    5/21/2021Pending sale$799,000$366/sqft
    Source: Greater Palm Springs Realtors #219061270 Report a problem
    5/4/2021Contingent$799,000$366/sqft
    Source: Greater Palm Springs Realtors #219061270 Report a problem
    5/1/2021Listed for sale$799,000+48.1%$366/sqft
    Source: Greater Palm Springs Realtors #219061270 Report a problem
    2/16/2016Sold$539,468$247/sqft
    Source: CDAR/ Desert Area MLS #15932455 Report a problem

    Public tax history

    YearProperty taxesTax assessment
    2025$4,743 -2.2%$351,216 +2%
    2024$4,851 -1.6%$344,330 +2%
    2023$4,929 -0.1%$337,579 +2%
    2022$4,933 -43.2%$330,961 -46.9%
    2021$8,678 +4.6%$622,791 +1%
    2020$8,293 $616,406 +2%
    2019-- $604,321 +2%
    2018$7,990 +4.6%$592,473 +2%
    2017$7,640 -0.9%$580,857 +58085600%
    2016$7,710 $1

    Find assessor info on the county website

    Neighborhood: Baristo

    Nearby schools

    GreatSchools rating
    Get a cash offer in 3 minutes
    Find out how much your home could sell for in as little as 3 minutes with a no-obligation cash offer.
    Estimated market value
    $851,300
    Get a cash offer in 3 minutes
    Find out how much your home could sell for in as little as 3 minutes with a no-obligation cash offer.
    Estimated market value
    $851,300