Skip main navigation
Closed
  • $1,078,025

    448 Lower Shoreline Ct SW, Marietta, GA 30064

    5beds
    3,456sqft
    Single Family Residence, Residential
    Built in 2025
    0.5 Acres Lot
    $1,077,400 Zestimate®
    $312/sqft
    $4,160 Estimated rent

    Home value

    $1,077,400

    $1.00M - $1.16M

    $4,160/mo

    Zestimate® history
    Loading
    Loading...

    Owner options

    List your home for rent

    $4,160/mo

    Rent Zestimate®

    Find your next renter with Zillow Rental Manager. Plus, with online applications, you can quickly screen prospective tenants – for free.

    Learn more

    $4,160/mo

    Rent Zestimate®

    Refinance and save

    $7,220/mo

    Est. payment

    Refinancing to a lower rate could help reduce your monthly payments and save thousands over the life of the loan.

    See today's rates

    $7,220/mo

    Est. payment

    Explore your selling options

    Work with a Zillow partner agent

    Leverage their expertise and Zillow's premium Showcase listings to get your home seen by more buyers.

    Get started

    List with your own agent

    Get your home in front of millions of buyers by listing it on Zillow.

    Learn how to do it

    Sell it yourself

    Take full control of how buyers see your home on Zillow by listing For Sale by Owner (FSBO).

    List your home

    What's special

    Oversized islandTwo dedicated studiesNatural lightLarge covered patioSpacious walk-in closetSpa-inspired super showerVersatile retreat
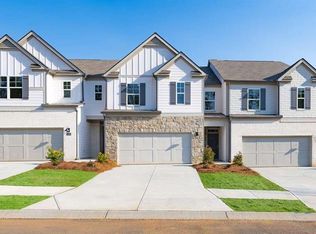
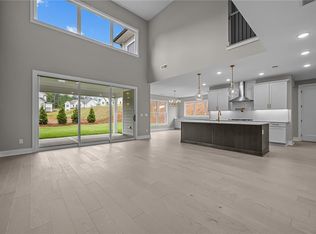
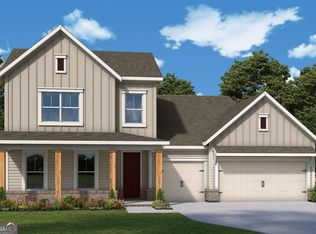
    Step into the perfect blend of comfort, style, and thoughtful design with this stunning new home by David Weekley Homes in the desirable Ellis community of Marietta. The Cobbstone is crafted for modern living, offering 5 spacious bedrooms, 4.5 luxurious bathrooms, and an impressive four-car tandem garage—providing ample space for vehicles, hobbies, or extra storage. Gather with family and friends in the heart of your home—a bright, open-concept living area anchored by a chef-inspired kitchen. Enjoy the oversized island, double ovens, and a pristine butler’s pantry, all surrounded by beautiful cabinetry stacked to the ceiling. Entertain with ease or savor quiet evenings in your inviting living spaces, filled with natural light thanks to the oversized 12ft sliding glass door that opens to a large, covered patio—perfect for relaxing or hosting gatherings, rain or shine. On the main level, you'll find two dedicated studies, ideal for working from home, creative projects, or quiet reading nooks. Upstairs, a versatile retreat offers endless possibilities—whether you need a playroom, media space, or a cozy relaxing spot. The covered upstairs deck provides additional space to unwind and enjoy the outdoors. At the end of each day, escape to your elegant Owner’s Retreat, complete with a spa-inspired super shower and a spacious walk-in closet, making it easy to rest, recharge, and feel right at home. Ellis offers exceptional amenities, with walking trails, playgrounds, and a future pool and clubhouse—all in a prestigious Marietta location close to Atlanta’s best shopping, dining, and recreation. Plus, your family will benefit from a top-rated school district, where your children can thrive and grow. This home is eligible for our Summer Incentive of 60K in flex dollars towards a rate buydown, closing costs, or price reduction. Home must be under contract by August 1st with preferred lender.

    Zillow last checked:

    Listing updated:

    Listed by:

    Laura Thomson,

    Weekley Homes Realty

    Bought with:

    NON-MLS NMLS

    Non FMLS Member

    Source: FMLS GA,MLS#: 7588917MLS Logo

    Facts & features

    Interior

    Bedrooms & bathrooms
    • Bedrooms: 5
    • Bathrooms: 5
    • Full bathrooms: 4
    • 1/2 bathrooms: 1
    • Main level bathrooms: 1
    • Main level bedrooms: 1
    Rooms
    • Room types: Computer Room, Loft, Office
    Primary bedroom
    • Features: Other
    • Level: Other
    Bedroom
    • Features: Other
    Primary bathroom
    • Features: Double Vanity, Shower Only
    Dining room
    • Features: Butlers Pantry, Open Concept
    Kitchen
    • Features: Breakfast Bar, Cabinets Other, Kitchen Island, Pantry, Pantry Walk-In, View to Family Room
    Heating
    • Central, Natural Gas, Zoned
    Cooling
    • Attic Fan, Ceiling Fan(s), Central Air, Humidity Control, Zoned
    Appliances
    • Included: Dishwasher, Disposal, Double Oven, ENERGY STAR Qualified Appliances, Gas Cooktop, Microwave, Range Hood, Tankless Water Heater, Other
    • Laundry: Mud Room, Upper Level
    Features
    • Double Vanity, High Ceilings 9 ft Lower, High Ceilings 9 ft Upper, High Ceilings 10 ft Main, Vaulted Ceiling(s), Walk-In Closet(s)
    • Flooring: Hardwood, Other
    • Windows: Insulated Windows
    • Basement: Bath/Stubbed,Daylight,Exterior Entry,Interior Entry,Unfinished
    • Attic: Pull Down Stairs
    • Has fireplace: No
    • Fireplace features: None
    • Common walls with other units/homes: No Common Walls
    Interior area
    • Total structure area: 3,456
    • Total interior livable area: 3,456 sqft
    • Finished area above ground: 3,456

    Property

    Parking
    • Total spaces: 4
    • Parking features: Garage, Garage Faces Front, Level Driveway
    • Garage spaces: 4
    • Has uncovered spaces: Yes
    Accessibility
    • Accessibility features: None
    Features
    • Levels: Two
    • Stories: 2
    • Patio & porch: Front Porch, Rear Porch
    • Exterior features: Private Yard
    • Pool features: None
    • Spa features: None
    • Fencing: None
    • Has view: Yes
    • View description: Trees/Woods
    • Waterfront features: None
    • Body of water: None
    Lot
    • Size: 0.5 Acres
    • Dimensions: 169X329
    • Features: Back Yard, Cul-De-Sac, Landscaped, Private, Wooded
    Details
    • Additional structures: None
    • Parcel number: 760519106
    • Other equipment: Irrigation Equipment
    • Horse amenities: None

    Construction

    Type & style
    • Home type: SingleFamily
    • Architectural style: Contemporary,Craftsman,Traditional
    • Property subtype: Single Family Residence, Residential
    Materials
    • Brick Front, Cement Siding, HardiPlank Type
    • Foundation: Concrete Perimeter, Pillar/Post/Pier
    • Roof: Metal,Shingle
    Condition
    • New Construction
    • New construction: Yes
    • Year built: 2025
    Details
    • Builder name: David Weekley Homes
    • Warranty included: Yes

    Utilities & green energy

    • Electric: 110 Volts, 220 Volts
    • Sewer: Public Sewer
    • Water: Public
    • Utilities for property: Cable Available, Electricity Available, Natural Gas Available, Sewer Available, Underground Utilities, Water Available
    Green energy
    • Green verification: ENERGY STAR Certified Homes, HERS Index Score
    • Energy efficient items: Appliances, HVAC, Insulation, Lighting, Thermostat
    • Energy generation: None

    Community & HOA

    Community
    • Features: Clubhouse, Homeowners Assoc, Lake, Near Schools, Near Shopping, Playground, Pool, Sidewalks, Street Lights
    • Security: Carbon Monoxide Detector(s), Smoke Detector(s)
    • Subdivision: Ellis
    HOA
    • Has HOA: Yes
    • Services included: Maintenance Grounds, Swim, Tennis
    • HOA fee: $750 annually
    • HOA phone: 404-480-5162
    Location
    • Region: Marietta

    Financial & listing details

    • Price per square foot: $312/sqft
    • Date on market: 5/30/2025
    • Cumulative days on market: 63 days
    • Listing terms: Cash,Conventional,FHA,VA Loan
    • Electric utility on property: Yes
    • Road surface type: Asphalt, Concrete

    Price history

    DateEventPrice
    12/18/2025Sold$1,078,025+0.1%$312/sqft
    Source: FMLS GA #7588917 Report a problem
    8/4/2025Pending sale$1,076,490-0.2%$311/sqft
    Source: GAMLS #10533295 Report a problem
    7/25/2025Price change$1,078,595+0.2%$312/sqft
    Source: David Weekley Homes Report a problem
    7/23/2025Price change$1,076,490-0.7%$311/sqft
    Source: GAMLS #10533295 Report a problem
    7/4/2025Price change$1,083,595+0.2%$314/sqft
    Source: David Weekley Homes Report a problem
    5/30/2025Listed for sale$1,081,490$313/sqft
    Source: GAMLS #10533295 Report a problem

    Public tax history

    Tax history is unavailable.

    Neighborhood: 30064

    Nearby schools

    GreatSchools rating
    Schools provided by the listing agent
    • Elementary: Cheatham Hill
    • Middle: Lovinggood
    • High: Hillgrove

    Source: FMLS GA. This data may not be complete. We recommend contacting the local school district to confirm school assignments for this home.

    Get a cash offer in 3 minutes
    Find out how much your home could sell for in as little as 3 minutes with a no-obligation cash offer.
    Estimated market value
    $1,077,400
    Get a cash offer in 3 minutes
    Find out how much your home could sell for in as little as 3 minutes with a no-obligation cash offer.
    Estimated market value
    $1,077,400