Skip main navigation
Off market
  • $210,600

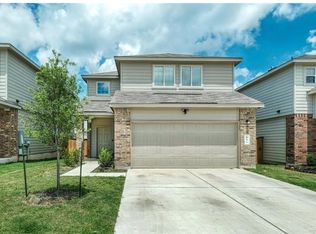
    448 Major Lee Ln, Jarrell, TX 76537

    3beds
    2baths
    1,650sqft
    Condo
    Built in 2018
    -- sqft lot
    $210,600 Zestimate®
    $128/sqft
    $1,661 Estimated rent

    Home value

    $210,600

    $192,000 - $230,000

    $1,661/mo

    Zestimate® history
    Loading
    Loading...

    Owner options

    List your home for rent

    $1,661/mo

    Rent Zestimate®

    Find your next renter with Zillow Rental Manager. Plus, with online applications, you can quickly screen prospective tenants – for free.

    Learn more

    $1,661/mo

    Rent Zestimate®

    Refinance and save

    $1,457/mo

    Est. payment

    Refinancing to a lower rate could help reduce your monthly payments and save thousands over the life of the loan.

    See today's rates

    $1,457/mo

    Est. payment

    Explore your selling options

    Work with a Zillow partner agent

    Leverage their expertise and Zillow's premium Showcase listings to get your home seen by more buyers.

    Get started

    List with your own agent

    Get your home in front of millions of buyers by listing it on Zillow.

    Learn how to do it

    Sell it yourself

    Take full control of how buyers see your home on Zillow by listing For Sale by Owner (FSBO).

    List your home

    What's special

    Are you looking for a 3 bedroom home with a modern interior design scheme? Take a look at this beautiful 2 story home in Jarrell, its only 18 months old, has NO rear neighbors which gives you a beautiful view of the sky at sunset, and boast large bedrooms! It also comes equipped with a garage door opener, stainless steel appliances, granite counter tops, a brand new washer and dryer, and extra guest parking spaces near the home!

    This property is off market, which means it's not currently listed for sale or rent on Zillow. This may be different from what's available on other websites or public sources.
    Facts & features

    Interior

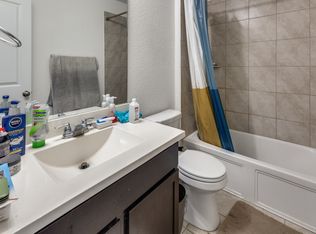
    Bedrooms & bathrooms
    • Bedrooms: 3
    • Bathrooms: 2.5
    Heating
    • Forced air
    Cooling
    • Central
    Appliances
    • Included: Dishwasher, Garbage disposal, Microwave, Range / Oven, Refrigerator
    Features
    • Flooring: Tile
    Interior area
    • Total interior livable area: 1,650 sqft

    Property

    Parking
    • Total spaces: 2
    • Parking features: Carport, Garage - Attached
    Features
    • Exterior features: Brick
    Details
    • Parcel number: R11801400020015H

    Construction

    Type & style
    • Home type: Condo
    Materials
    • Foundation: Slab
    • Roof: Composition
    Condition
    • Year built: 2018

    Community & neighborhood

    Location
    • Region: Jarrell

    HOA & financial

    HOA
    • Has HOA: Yes
    • HOA fee: $26 monthly

    Other

    Other facts
    • Appliances \ Appliances \ Built-in Microwave
    • Appliances \ Appliances \ Cooktop
    • Appliances \ Appliances \ Dishwasher
    • Appliances \ Appliances \ Disposal
    • Appliances \ Appliances \ Electric Water Heater
    • Appliances \ Appliances \ Range
    • Appliances \ Appliances \ Refrigerator
    • Appliances \ Cooktop
    • Appliances \ Electric Water Heater
    • ArchitecturalStyle \ Traditional
    • AvailabilityDate \ 2020-06-28T00: 00
    • Balcony
    • Bedrooms \ RoomMasterBedroomFeatures \ Master Up
    • Bedrooms \ RoomMasterBedroomLevel \ Upper
    • BuilderName \ Lennar
    • BuildingAreaSource \ Builder
    • Cats Allowed
    • Community Features \ CommunityFeatures \ Basketball Court
    • Community Features \ CommunityFeatures \ Playground
    • Community Features \ CommunityFeatures \ Pool
    • CommunityFeatures \ Playground
    • CommunityFeatures \ Pool
    • ConstructionMaterials \ 1-Side Masonry
    • ConstructionMaterials \ Brick Veneer
    • ConstructionMaterials \ HardiPlank Type
    • CoolingYN \ true
    • CoveredSpaces \ 4
    • Dates \ YearBuiltDetails \ The information about when the property was built
    • Dates \ YearBuiltSource \ Appraiser
    • Dogs Allowed
    • Driveway and Sidewalk \ RoadSurfaceType \ Asphalt
    • Driveway and Sidewalk \ RoadSurfaceType \ Curbs
    • Driveway and Sidewalk \ RoadSurfaceType \ Sidewalks
    • Exterior Type: Brick
    • Flooring: Tile
    • FoundationDetails \ Slab
    • GarageYN \ true
    • Heating and Cooling \ Cooling \ Central Air
    • Heating and Cooling \ CoolingYN \ true
    • Heating and Cooling \ Heating \ Central
    • Heating and Cooling \ HeatingYN \ true
    • Heating system: Forced Air
    • HeatingYN \ true
    • InteriorFeatures \ GAME ROOM
    • InteriorFeatures \ Garden Tub
    • InteriorFeatures \ Master Up
    • InteriorFeatures \ Separate Shower
    • Kitchen \ RoomKitchenFeatures \ Breakfast Area
    • Kitchen \ RoomKitchenFeatures \ Built-In Microwave
    • Kitchen \ RoomKitchenFeatures \ Center Island
    • Kitchen \ RoomKitchenFeatures \ Cook Top
    • Kitchen \ RoomKitchenFeatures \ Dishwasher
    • Kitchen \ RoomKitchenFeatures \ Disposal
    • Kitchen \ RoomKitchenFeatures \ Granite Counters
    • Kitchen \ RoomKitchenFeatures \ Kitchen Island
    • Kitchen \ RoomKitchenFeatures \ Open to Family Room
    • Kitchen \ RoomKitchenFeatures \ Pantry
    • Kitchen \ RoomKitchenFeatures \ Range
    • Kitchen \ RoomKitchenFeatures \ Refrigerator
    • LaundryFeatures \ Dryer Connection
    • LaundryFeatures \ Upper Level
    • LaundryFeatures \ Utility\Laundry
    • LaundryFeatures \ Washer Hookup
    • LivingAreaSource \ Builder
    • Lot \ LotFeatures \ Level
    • Lot \ LotFeatures \ Sprinkler System
    • Lot \ Topography \ Level
    • LotDimensionsSource \ Builder
    • LotFeatures \ Level
    • MLS Listing ID: 412183
    • MLS Name: Central Texas ZDDP (Central Texas ZDDP)
    • Materials \ FoundationDetails \ Slab
    • Materials \ Roof \ Shingle-Composition
    • MlsStatus \ Active
    • Other Building Features \ PetsAllowed \ Multiple Pets OK
    • Other Building Features \ PetsAllowed \ Yes
    • Other Exterior Features \ ExteriorFeatures \ Covered Patio
    • Other Exterior Features \ ExteriorFeatures \ Sprinkler System
    • Other Exterior Features \ Fencing \ Privacy
    • Other Exterior Features \ Fencing \ Wood
    • Other Interior Features \ Flooring \ Carpet
    • Other Interior Features \ Flooring \ Tile
    • Other Interior Features \ Flooring \ Vinyl
    • Other Interior Features \ InteriorFeatures \ GAME ROOM
    • Other Interior Features \ InteriorFeatures \ Garden Tub
    • Other Interior Features \ InteriorFeatures \ Master Up
    • Other Interior Features \ InteriorFeatures \ Separate Shower
    • Other Interior Features \ InteriorFeatures \ Walk-In Closet(s)
    • Other Interior Features \ LaundryFeatures \ Dryer Connection
    • Other Interior Features \ LaundryFeatures \ Upper Level
    • Other Interior Features \ LaundryFeatures \ Utility/Laundry
    • Other Interior Features \ LaundryFeatures \ Washer Hookup
    • Other Rooms \ RoomLivingRoomFeatures \ Multiple Living Areas
    • Other Rooms \ RoomsTotal \ 5
    • Other \ AvailabilityDate \ 2020-06-28T00: 00
    • Other \ BuilderName \ Lennar
    • Parking \ AttachedGarageYN \ true
    • Parking \ CarportYN \ true
    • Parking \ CoveredSpaces \ 4
    • Parking \ GarageYN \ true
    • Parking \ ParkingFeatures \ 2 Car Carport
    • Parking \ ParkingFeatures \ 2 Car Garage
    • Parking \ ParkingFeatures \ Attached Garage
    • Parking \ ParkingFeatures \ Garage Door Opener
    • ParkingFeatures \ 2 Car Garage
    • ParkingFeatures \ Garage Door Opener
    • Patio \ PatioAndPorchFeatures \ Covered Patio
    • Patio \ PatioAndPorchFeatures \ Patio
    • PetsAllowed \ Multiple Pets OK
    • PetsAllowed \ Yes
    • PropertySubType \ Single Family Rental
    • RoadSurfaceType \ Asphalt
    • RoadSurfaceType \ Curbs
    • RoadSurfaceType \ Sidewalks
    • Roof Type: Composition
    • RoomKitchenFeatures \ Breakfast Area
    • RoomKitchenFeatures \ Center Island
    • RoomKitchenFeatures \ Cook Top
    • RoomKitchenFeatures \ Disposal
    • RoomKitchenFeatures \ Granite Counters
    • RoomKitchenFeatures \ Kitchen Island
    • RoomLivingRoomFeatures \ Multiple Living Areas
    • RoomMasterBedroomFeatures \ Master Up
    • RoomMasterBedroomLevel \ Upper
    • RoomsTotal \ 5
    • Safety \ SecurityFeatures \ Smoke Detector(s)
    • School District: Jarrell ISD
    • SecurityFeatures \ Smoke Detector(s)
    • Size \ StoriesTotal \ 2
    • Sources \ BuildingAreaSource \ Builder
    • Sources \ LivingAreaSource \ Builder
    • Sources \ LotDimensionsSource \ Builder
    • StoriesTotal \ 2
    • StructureType \ House
    • Topography \ Level
    • Type and Style \ ArchitecturalStyle \ Traditional
    • Type and Style \ PropertySubType \ Single Family Rental
    • Type and Style \ StructureType \ House
    • Utilities \ Phone Connected
    • Utilities \ Utilities \ Phone Connected
    • Utilities \ WaterSource \ Municipal Utility District
    • WaterSource \ Municipal Utility District
    • YearBuiltDetails \ The information about when the property was built
    • YearBuiltSource \ Appraiser

    Price history

    DateEventPrice
    6/9/2020Listing removed$1,650$1/sqft
    Source: Realty Texas LLC #412183 Report a problem
    6/4/2020Listed for rent$1,650$1/sqft
    Source: Realty Texas LLC #412183 Report a problem

    Public tax history

    YearProperty taxesTax assessment
    2025$5,770 -7.1%$239,920 -8.5%
    2024$6,212 -1.4%$262,137 -2.2%
    2023$6,298 -19.7%$268,003 -13.3%
    2022$7,845 +44.9%$308,981 +52.3%
    2021$5,412 +7.2%$202,860 +10%
    2020$5,051 +2.2%$184,418 +3.4%
    2019$4,941 $178,405

    Find assessor info on the county website

    Neighborhood: Sonterra

    Nearby schools

    GreatSchools rating
    Get a cash offer in 3 minutes
    Find out how much your home could sell for in as little as 3 minutes with a no-obligation cash offer.
    Estimated market value
    $210,600
    Get a cash offer in 3 minutes
    Find out how much your home could sell for in as little as 3 minutes with a no-obligation cash offer.
    Estimated market value
    $210,600