Custom Kensington Colonial with great curb appeal resides on a quiet cul-de-sac in chic Saline. Spacious luxury defines this beautiful home – every room was thoughtfully expanded when the original owners built it. Front living room with elegant cathedral ceilings and open view leading to a formal dining room or flex room. Generous kitchen is the heart of the home with real wood cabinets, SS appliances, island, extra workspace and gorgeous hardwood floors. The Kitchen flows into large great room with gas fireplace & abundant natural light. Great room has access to rear patio for outdoor entertaining. Enter from garage into large all-purpose family foyer for study, exercise or convert back to entry level laundry. Generous sized primary suite features walk in closet, en-suite bathroom & sitting area. The rear garden is highlighted by an amazing custom brick paver patio including sitting wall. Plenty of space for recreation and even gardening! Numerous ornamental flowering trees offer shade/character with professionally installed landscape lighting. Conveniently located just minutes from freeways & shopping. Great Saline schools AND location, with lower Pittsfield township taxes.
Sold for $525,000
$525,000
448 Marblewood Ln, Saline, MI 48176
4beds
2,700sqft
Single Family Residence
Built in 2005
0.26 Acres Lot
$522,200 Zestimate®
$194/sqft
$3,003 Estimated rent
Home value
$522,200
$465,000 - $590,000
$3,003/mo
Zestimate® history
Owner options
List your home for rent
$3,003/mo
Rent Zestimate®
Find your next renter with Zillow Rental Manager. Plus, with online applications, you can quickly screen prospective tenants – for free.
$3,003/mo
Rent Zestimate®
Refinance and save
$3,919/mo
Est. payment
Refinancing to a lower rate could help reduce your monthly payments and save thousands over the life of the loan.
$3,919/mo
Est. payment
Explore your selling options
Work with a Zillow partner agent
Leverage their expertise and Zillow's premium Showcase listings to get your home seen by more buyers.
Get startedList with your own agent
Get your home in front of millions of buyers by listing it on Zillow.
Learn how to do itSell it yourself
Take full control of how buyers see your home on Zillow by listing For Sale by Owner (FSBO).
List your homeWhat's special
Zillow last checked:
Listing updated:
Listed by:
Donna Sanford 248-245-9073,
Brookstone, Realtors LLC,
Brittany Bean 248-963-0501,
Brookstone, Realtors LLC
Bought with:
Emilie Meiselbach, 6501382879
Keller Williams Advantage
Source: Realcomp II,MLS#: 20250020671
Facts & features
Interior
Bedrooms & bathrooms
- Bedrooms: 4
- Bathrooms: 3
- Full bathrooms: 2
- 1/2 bathrooms: 1
Primary bedroom
- Level: Second
- Area: 288
- Dimensions: 16 x 18
Bedroom
- Level: Second
- Area: 143
- Dimensions: 11 x 13
Bedroom
- Level: Second
- Area: 156
- Dimensions: 12 x 13
Bedroom
- Level: Second
- Area: 165
- Dimensions: 11 x 15
Primary bathroom
- Level: Second
- Area: 88
- Dimensions: 8 x 11
Other
- Level: Second
- Area: 66
- Dimensions: 6 x 11
Other
- Level: Entry
- Area: 42
- Dimensions: 6 x 7
Other
- Level: Entry
- Area: 110
- Dimensions: 10 x 11
Dining room
- Level: Entry
- Area: 176
- Dimensions: 11 x 16
Great room
- Level: Entry
- Area: 323
- Dimensions: 17 x 19
Kitchen
- Level: Entry
- Area: 196
- Dimensions: 14 x 14
Laundry
- Level: Basement
- Area: 70
- Dimensions: 7 x 10
Living room
- Level: Entry
- Area: 224
- Dimensions: 14 x 16
Mud room
- Level: Entry
- Area: 96
- Dimensions: 8 x 12
Heating
- Forced Air, Natural Gas
Cooling
- Central Air
Appliances
- Included: Dishwasher, Disposal, Free Standing Gas Range, Free Standing Refrigerator, Microwave
- Laundry: Electric Dryer Hookup, Laundry Room, Washer Hookup
Features
- Entrance Foyer
- Basement: Unfinished
- Has fireplace: Yes
- Fireplace features: Gas, Great Room
Interior area
- Total interior livable area: 2,700 sqft
- Finished area above ground: 2,700
Property
Parking
- Total spaces: 2
- Parking features: Two Car Garage, Attached, Direct Access, Electricityin Garage
- Attached garage spaces: 2
Features
- Levels: Two
- Stories: 2
- Entry location: GroundLevelwSteps
- Patio & porch: Patio, Porch
- Exterior features: Lighting
- Pool features: None
Lot
- Size: 0.26 Acres
- Dimensions: 164 x 70
- Features: Sprinklers
Details
- Parcel number: L01227305075
- Special conditions: Short Sale No,Standard
Construction
Type & style
- Home type: SingleFamily
- Architectural style: Colonial
- Property subtype: Single Family Residence
Materials
- Brick, Vinyl Siding
- Foundation: Basement, Poured, Sump Pump
- Roof: Asphalt
Condition
- New construction: No
- Year built: 2005
Utilities & green energy
- Sewer: Public Sewer
- Water: Public
Community & HOA
Community
- Subdivision: HARWOOD FARMS CONDO
HOA
- Has HOA: Yes
- HOA fee: $407 annually
Location
- Region: Saline
Financial & listing details
- Price per square foot: $194/sqft
- Tax assessed value: $226,750
- Annual tax amount: $8,884
- Date on market: 5/8/2025
- Cumulative days on market: 30 days
- Listing agreement: Exclusive Right To Sell
- Listing terms: Cash,Conventional
- Exclusions: Exclusion(s) Do Not Exist
Price history
| Date | Event | Price |
|---|---|---|
| 7/2/2025 | Sold | $525,000-4.5%$194/sqft |
Source:  Realcomp II #20250020671 Report a problem Realcomp II #20250020671 Report a problem | ||
| 6/10/2025 | Pending sale | $550,000$204/sqft |
Source: Realcomp II #20250020671 Report a problem | ||
| 5/15/2025 | Price change | $550,000-4.3%$204/sqft |
Source: Realcomp II #20250020671 Report a problem | ||
| 5/8/2025 | Listed for sale | $575,000+51.3%$213/sqft |
Source: Realcomp II #20250020671 Report a problem | ||
| 6/18/2019 | Sold | $380,000-4.3%$141/sqft |
Source: Public Record Report a problem | ||
| 4/25/2019 | Listed for sale | $397,000+348.6%$147/sqft |
Source: EXP Realty of Plymouth-Canton #219036485 Report a problem | ||
| 5/4/2006 | Sold | $88,500$33/sqft |
Source: Public Record Report a problem | ||
Public tax history
| Year | Property taxes | Tax assessment |
|---|---|---|
| 2025 | $9,126 | $253,292 +3.8% |
| 2024 | -- | $243,904 +11.8% |
| 2023 | -- | $218,200 +4.3% |
| 2022 | -- | $209,300 +5.1% |
| 2021 | -- | $199,100 -1.1% |
| 2020 | $7,921 | $201,300 +2% |
| 2019 | -- | $197,300 +7.6% |
| 2018 | -- | $183,400 +2.5% |
| 2017 | -- | $179,000 +21.9% |
| 2016 | -- | $146,839 +1.5% |
| 2015 | -- | $144,705 +3.2% |
| 2014 | -- | $140,185 |
| 2013 | -- | $140,185 +2.4% |
| 2012 | -- | $136,900 -1.9% |
| 2011 | -- | $139,500 -6.6% |
| 2010 | -- | $149,300 -10.5% |
| 2009 | -- | $166,800 -1.5% |
| 2008 | -- | $169,300 +0.8% |
| 2007 | -- | $168,000 +170.5% |
| 2005 | -- | $62,100 |
Find assessor info on the county website
Neighborhood: Harwood Farms
Nearby homes
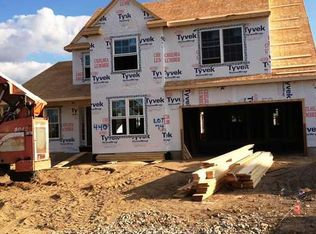
- $563,4004 bd2 ba2.5k sqft440 Marblewood Ln, Saline, MI 48176Off Market
- $444,0003 bd2 ba1.6k sqft6484 Applewood Way, Saline, MI 48176Off Market
- $529,7004 bd3 ba2.2k sqft6496 Applewood Way, Saline, MI 48176Off Market
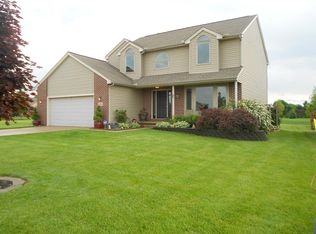
- $490,7004 bd2 ba2.1k sqft6472 Applewood Way, Saline, MI 48176Off Market
- $563,3004 bd4 ba2.4k sqft432 Marblewood Ln, Saline, MI 48176Off Market
- $445,0003 bd2 ba1.6k sqft424 Marblewood Ln, Saline, MI 48176Off Market
- $489,0003 bd3 ba4.1k sqft421 Marblewood Ln, Saline, MI 48176Sold
- $512,8004 bd3 ba2k sqft451 Marblewood Ln, Saline, MI 48176Off Market
Nearby schools
GreatSchools rating
- 10/10Harvest Elementary SchoolGrades: K-3Distance: 1.4 mi
- 9/10Saline Middle SchoolGrades: 6-8Distance: 3.2 mi
- 10/10Saline High SchoolGrades: 9-12Distance: 2 mi
Get a cash offer in 3 minutes
Find out how much your home could sell for in as little as 3 minutes with a no-obligation cash offer.
Estimated market value
$522,200
Get a cash offer in 3 minutes
Find out how much your home could sell for in as little as 3 minutes with a no-obligation cash offer.
Estimated market value
$522,200
- Michigan
- Washtenaw County
- Saline
- 48176
- Harwood Farms
- 448 Marblewood Ln
Nearby cities
Nearby neighborhoods
Nearby zip codes
Other Saline Topics
