Tranquility Meets Convenience: Spacious Tri-Level with Private Oasis! This stunning tri-level home offers the perfect blend of relaxation and functionality. Nestled on an almost one-half-acre lot, the property boasts a shaded entrance patio and a private backyard with a fire pit, ideal for unwinding after a long day. Gleaming hardwood floors welcome you into the main floor, featuring formal living and dining areas seamlessly connected to a spacious family room with fireplace and backyard deck access. The bright, open kitchen boasts beautiful cherry cabinets, stainless appliances, and a dream-worthy walk-in pantry. The adjacent eat-in area also has access to the rear deck and 1/2 bath. All four bedrooms are conveniently located on the second floor. The primary suite provides a luxurious escape, featuring a bathroom with a skylight, a multi-jet shower, ample built-in cherry cabinets, and a modern vanity. The attached private oasis with skylights and a tranquil backyard view creates the perfect space for a home office, workout area, or private reading nook. The lower level, which features a large second family room with patio access, provides additional living space, perfect for entertaining or just hanging out! Included is a convenient kitchenette/bar area boasting glass-front cabinets and a refrigerator. There is also a full bathroom with a shower, a large laundry room, and an additional room perfect for a home office or workout room. The three-car garage can easily accommodate your vehicles with plenty of storage. The backyard is very private and fully fenced. Enjoy an easy commute to Wright-Patt, Wright State University, and major highways (US35/I-675). Don't miss this beauty! Call your REALTOR today and make this your new home!
Sold for $474,900
Street View
$474,900
448 Merrick Dr, Dayton, OH 45434
4beds
3,390sqft
Single Family Residence
Built in 1980
0.46 Acres Lot
$501,400 Zestimate®
$140/sqft
$3,468 Estimated rent
Home value
$501,400
$476,000 - $526,000
$3,468/mo
Zestimate® history
Owner options
List your home for rent
$3,468/mo
Rent Zestimate®
Find your next renter with Zillow Rental Manager. Plus, with online applications, you can quickly screen prospective tenants – for free.
$3,468/mo
Rent Zestimate®
Refinance and save
$3,149/mo
Est. payment
Refinancing to a lower rate could help reduce your monthly payments and save thousands over the life of the loan.
$3,149/mo
Est. payment
Explore your selling options
Work with a Zillow partner agent
Leverage their expertise and Zillow's premium Showcase listings to get your home seen by more buyers.
Get startedList with your own agent
Get your home in front of millions of buyers by listing it on Zillow.
Learn how to do itSell it yourself
Take full control of how buyers see your home on Zillow by listing For Sale by Owner (FSBO).
List your homeWhat's special
Modern vanityHome officeSpacious family roomFire pitAdditional living spaceLarge second family roomWorkout room
Zillow last checked:
Listing updated:
Listed by:
Deborah L Sasser (937)718-7130,
Keller Williams Advisors Rlty
Bought with:
Alicia Barlow, 2023003220
Keller Williams Home Town Rlty
Source: DABR MLS,MLS#: 912589 Originating MLS: Dayton Area Board of REALTORS
Originating MLS: Dayton Area Board of REALTORSFacts & features
Interior
Bedrooms & bathrooms
- Bedrooms: 4
- Bathrooms: 4
- Full bathrooms: 3
- 1/2 bathrooms: 1
- Main level bathrooms: 1
Primary bedroom
- Level: Second
- Dimensions: 17 x 13
Bedroom
- Level: Second
- Dimensions: 12 x 12
Bedroom
- Level: Second
- Dimensions: 12 x 10
Bedroom
- Level: Second
- Dimensions: 11 x 10
Bonus room
- Level: Second
- Dimensions: 15 x 11
Dining room
- Level: Main
- Dimensions: 13 x 12
Entry foyer
- Level: Main
- Dimensions: 10 x 6
Family room
- Level: Main
- Dimensions: 24 x 15
Great room
- Level: Lower
- Dimensions: 34 x 15
Kitchen
- Features: Eat-in Kitchen
- Level: Main
- Dimensions: 26 x 11
Laundry
- Level: Lower
- Dimensions: 12 x 11
Living room
- Level: Main
- Dimensions: 16 x 13
Office
- Level: Lower
- Dimensions: 12 x 9
Heating
- Electric, Heat Pump
Cooling
- Central Air
Appliances
- Included: Dishwasher, Disposal, Microwave, Range, Refrigerator, Electric Water Heater
Features
- Wet Bar, Ceiling Fan(s), High Speed Internet, Kitchen Island, Pantry, Solid Surface Counters, Bar
- Windows: Casement Window(s), Wood Frames
- Basement: Finished,Walk-Out Access
- Number of fireplaces: 1
- Fireplace features: One, Wood Burning
Interior area
- Total structure area: 3,390
- Total interior livable area: 3,390 sqft
Property
Parking
- Total spaces: 3
- Parking features: Attached, Garage, Garage Door Opener
- Attached garage spaces: 3
Features
- Levels: Three Or More,Multi/Split
- Patio & porch: Deck, Patio, Porch
- Exterior features: Deck, Fence, Porch, Patio, Storage
Lot
- Size: 0.46 Acres
- Dimensions: 137 x 146
Details
- Additional structures: Shed(s)
- Parcel number: B42000600060020700
- Zoning: Residential
- Zoning description: Residential
Construction
Type & style
- Home type: SingleFamily
- Property subtype: Single Family Residence
Materials
- Brick, Cedar, Frame
Condition
- Year built: 1980
Utilities & green energy
- Sewer: Storm Sewer
- Water: Public
- Utilities for property: Sewer Available, Water Available
Community & HOA
Community
- Security: Smoke Detector(s)
- Subdivision: Tara Estates
HOA
- Has HOA: No
Location
- Region: Dayton
Financial & listing details
- Price per square foot: $140/sqft
- Tax assessed value: $363,790
- Annual tax amount: $8,558
- Date on market: 6/7/2024
- Listing terms: Conventional,FHA,VA Loan
Price history
| Date | Event | Price |
|---|---|---|
| 7/24/2024 | Sold | $474,900$140/sqft |
Source:  DABR MLS #912589 Report a problem DABR MLS #912589 Report a problem | ||
| 6/9/2024 | Pending sale | $474,900$140/sqft |
Source: DABR MLS #912589 Report a problem | ||
| 6/7/2024 | Listed for sale | $474,900+25%$140/sqft |
Source: DABR MLS #912589 Report a problem | ||
| 9/15/2022 | Sold | $380,000$112/sqft |
Source: Public Record Report a problem | ||
| 8/3/2022 | Pending sale | $380,000$112/sqft |
Source: DABR MLS #867308 Report a problem | ||
| 7/31/2022 | Listed for sale | $380,000+26.7%$112/sqft |
Source: DABR MLS #867308 Report a problem | ||
| 12/15/2016 | Listing removed | $300,000$88/sqft |
Source: Irongate Inc., Realtors #717342 Report a problem | ||
| 9/7/2016 | Price change | $300,000-1.6%$88/sqft |
Source: Irongate Inc., Realtors #717342 Report a problem | ||
| 8/9/2016 | Listed for sale | $305,000$90/sqft |
Source: Irongate Inc., Realtors #717342 Report a problem | ||
Public tax history
| Year | Property taxes | Tax assessment |
|---|---|---|
| 2025 | $8,558 -1% | $127,330 -3.8% |
| 2024 | $8,642 -0.5% | $132,370 |
| 2023 | $8,687 +6.7% | $132,370 +20.3% |
| 2022 | $8,140 +2.1% | $110,070 |
| 2021 | $7,975 -0.7% | $110,070 |
| 2020 | $8,035 +4.2% | $110,070 +14.2% |
| 2019 | $7,709 +13.3% | $96,400 |
| 2018 | $6,804 -0.6% | $96,400 |
| 2017 | $6,847 +17.2% | $96,400 +20.3% |
| 2016 | $5,840 -1.7% | $80,160 |
| 2015 | $5,944 | $80,160 |
| 2014 | $5,944 -5% | $80,160 -12.1% |
| 2013 | $6,256 +10.7% | $91,240 |
| 2012 | $5,649 | $91,240 |
| 2011 | -- | $91,240 -3.9% |
| 2010 | $5,530 -0.5% | $94,960 |
| 2009 | $5,555 +2.9% | $94,960 |
| 2008 | $5,400 +0% | $94,960 -1.9% |
| 2007 | $5,400 +0.9% | $96,780 +2.1% |
| 2006 | $5,354 +5.8% | $94,750 +5.4% |
| 2004 | $5,062 +2.9% | $89,920 +0% |
| 2003 | $4,922 +9.8% | $89,919 |
| 2002 | $4,484 +15.6% | $89,919 +22.1% |
| 2001 | $3,877 +7.1% | $73,661 |
| 2000 | $3,622 | $73,661 |
Find assessor info on the county website
Neighborhood: 45434
Nearby homes
- $414,4005 bd3 ba2k sqft447 Merrick Dr, Dayton, OH 45434Off Market

- $415,0005 bd5 ba3.1k sqft438 Merrick Dr, Dayton, OH 45434Sold
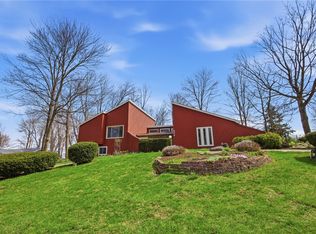
- $417,6004 bd3 ba2.7k sqft458 Merrick Dr, Dayton, OH 45434Off Market
- $414,8004 bd3 ba2.4k sqft445 Colonial Dr, Dayton, OH 45434Off Market
- $355,8003 bd2 ba2.2k sqft468 Merrick Dr, Dayton, OH 45434Off Market
- $425,7004 bd4 ba3k sqft3150 Danny Dr, Dayton, OH 45434Off Market
- $465,0004 bd5 ba3k sqft457 Merrick Dr, Dayton, OH 45434Sold
- $508,2004 bd3 ba3.2k sqft457 Colonial Dr, Dayton, OH 45434Off Market
Nearby schools
GreatSchools rating
- 7/10Valley Elementary SchoolGrades: K-5Distance: 1.4 mi
- 10/10Ferguson Hall Freshman SchoolGrades: 9Distance: 1.8 mi
- 7/10Beavercreek High SchoolGrades: 9-12Distance: 1.7 mi
Schools provided by the listing agent
- District: Beavercreek
Source: DABR MLS. This data may not be complete. We recommend contacting the local school district to confirm school assignments for this home.
Get a cash offer in 3 minutes
Find out how much your home could sell for in as little as 3 minutes with a no-obligation cash offer.
Estimated market value
$501,400
Get a cash offer in 3 minutes
Find out how much your home could sell for in as little as 3 minutes with a no-obligation cash offer.
Estimated market value
$501,400
- Ohio
- Greene County
- Beavercreek
- 45434
- 448 Merrick Dr
Nearby cities
Nearby zip codes
Other Beavercreek Topics
