Skip main navigation
Closed
  • $585,000

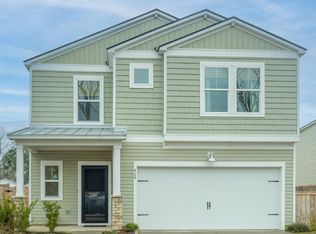
    448 Minim St, Charleston, SC 29414

    6beds
    2,583sqft
    Single Family Residence
    Built in 2022
    7,840.8 Square Feet Lot
    $587,200 Zestimate®
    $226/sqft
    $3,833 Estimated rent

    Home value

    $587,200

    $558,000 - $617,000

    $3,833/mo

    Zestimate® history
    Loading
    Loading...

    Owner options

    List your home for rent

    $3,833/mo

    Rent Zestimate®

    Find your next renter with Zillow Rental Manager. Plus, with online applications, you can quickly screen prospective tenants – for free.

    Learn more

    $3,833/mo

    Rent Zestimate®

    Refinance and save

    $3,204/mo

    Est. payment

    Refinancing to a lower rate could help reduce your monthly payments and save thousands over the life of the loan.

    See today's rates

    $3,204/mo

    Est. payment

    Explore your selling options

    Work with a Zillow partner agent

    Leverage their expertise and Zillow's premium Showcase listings to get your home seen by more buyers.

    Get started

    List with your own agent

    Get your home in front of millions of buyers by listing it on Zillow.

    Learn how to do it

    Sell it yourself

    Take full control of how buyers see your home on Zillow by listing For Sale by Owner (FSBO).

    List your home

    What's special

    Shed for additional storageLarge center islandBright and inviting kitchenTile accents the bathroomsDurable laminate flooringFully fenced backyardGranite countertops
    Welcome home to Grand Bees!Nestled just off Bees Ferry Road in highly desirable West Ashley. You will be close to shopping, dining, schools, and everything you need. This stunning 6-bedroom, 3-bathroom home offers over 2,500 sq ft of thoughtfully designed living space. Step into a bright and inviting kitchen complete with a large center island, white cabinetry, granite countertops, subway tile backsplash, and stainless steel appliances including a gas range. The open-concept main living area features durable laminate flooring, while tile accents the bathrooms and plush carpet provides comfort in the bedrooms. The family room offers plenty of space for everyday living and entertaining, and it flows seamlessly to an extended covered porch, ideal for relaxing outdoors.The first-floor bedroom and full bathroom provide convenience for guests or multigenerational family members. Upstairs, a spacious loft anchors the second level and is surrounded by five additional bedrooms, offering endless flexibility. Outside, enjoy a fully fenced backyard complete with a shed for additional storage and a fire pit perfect for gatherings. This one checks all the boxes, space, flexibility, location, and community amenities which include a Jr. Olympic-sized pool, playground, and picnic pavilion. Don't miss your chance to call Grand Bees home! Schedule a showing today!

    Zillow last checked:

    Listing updated:

    Listed by:

    Realty ONE Group Coastal

    Bought with:

    Realty ONE Group Coastal

    Source: CTMLS,MLS#: 26001591MLS Logo

    Facts & features

    Interior

    Bedrooms & bathrooms
    • Bedrooms: 6
    • Bathrooms: 3
    • Full bathrooms: 3
    Heating
    • Natural Gas
    Cooling
    • Central Air
    Appliances
    • Laundry: Laundry Room
    Features
    • Ceiling - Smooth, High Ceilings, Kitchen Island, Walk-In Closet(s), Ceiling Fan(s), Eat-in Kitchen, In-Law Floorplan, Pantry
    • Flooring: Carpet, Ceramic Tile, Laminate
    • Has fireplace: No
    Interior area
    • Total structure area: 2,583
    • Total interior livable area: 2,583 sqft

    Property

    Parking
    • Total spaces: 2
    • Parking features: Garage, Attached
    • Attached garage spaces: 2
    Features
    • Levels: Two
    • Stories: 2
    • Patio & porch: Covered, Front Porch
    • Fencing: Privacy,Wood
    Lot
    • Size: 7,840 sqft
    • Features: 0 - .5 Acre
    Details
    • Additional structures: Shed(s)

    Construction

    Type & style
    • Home type: SingleFamily
    • Architectural style: Traditional
    • Property subtype: Single Family Residence
    Materials
    • Vinyl Siding
    • Foundation: Slab
    • Roof: Asphalt
    Condition
    • New construction: No
    • Year built: 2022

    Utilities & green energy

    • Sewer: Public Sewer
    • Water: Public
    • Utilities for property: Charleston Water Service, Dominion Energy

    Community & neighborhood

    Community
    • Community features: Park, Pool, Tennis Court(s)
    Location
    • Region: Charleston
    • Subdivision: Grand Bees

    Other

    Other facts
    • Listing terms: Cash,Conventional,FHA,VA Loan

    Price history

    DateEventPrice
    4/1/2026Sold$585,000-0.8%$226/sqft
    Source: CTMLS #26001591 Report a problem
    1/17/2026Listed for sale$589,900+21.5%$228/sqft
    Source: CTMLS #26001591 Report a problem
    8/30/2022Sold$485,601$188/sqft
    Source: CTMLS #22009437 Report a problem
    4/19/2022Listed for sale$485,601+4.4%$188/sqft
    Source: Lennar Homes Report a problem
    4/18/2022Contingent$465,253$180/sqft
    Source: CTMLS #22009437 Report a problem
    4/14/2022Listed for sale$465,253$180/sqft
    Source: Lennar Homes Report a problem

    Public tax history

    Tax history is unavailable.

    Neighborhood: 29414

    Nearby schools

    GreatSchools rating
    Schools provided by the listing agent
    • Elementary: Drayton Hall
    • Middle: West Ashley
    • High: West Ashley

    Source: CTMLS. This data may not be complete. We recommend contacting the local school district to confirm school assignments for this home.

    Get a cash offer in 3 minutes
    Find out how much your home could sell for in as little as 3 minutes with a no-obligation cash offer.
    Estimated market value
    $587,200
    Get a cash offer in 3 minutes
    Find out how much your home could sell for in as little as 3 minutes with a no-obligation cash offer.
    Estimated market value
    $587,200