Regal Palms has a full water park with pool and lazy river, sundries store, arcade and poolside bar and food service in addition to table dining inside the expansive clubhouse. There is an indoor spa/whirlpool, sauna and exercise room for guests to use. The resort has an onsite spa for pampering guests. Regal Palms is convenient to Disney World, Interstate 4, other Orlando area attractions and even a short drive to the Florida coast beaches. A short walk to the amenities and spa areas. This four bedroom and three and half bathroom unit is an end unit, and the largest floor plan in Regal Palms. The first floor is tiled. Rentals are enhanced by being near the clubhouse and amenities. The clubhouse has free wi-fi, and has 24 hour guest services. Quick closing is possible.
Sold for $349,900
$349,900
448 Miramar Ave, Davenport, FL 33897
4beds
1,856sqft
Condo
Built in 2004
-- sqft lot
$287,000 Zestimate®
$189/sqft
$2,402 Estimated rent
Home value
$287,000
$270,000 - $304,000
$2,402/mo
Zestimate® history
Owner options
List your home for rent
$2,402/mo
Rent Zestimate®
Find your next renter with Zillow Rental Manager. Plus, with online applications, you can quickly screen prospective tenants – for free.
$2,402/mo
Rent Zestimate®
Refinance and save
$2,573/mo
Est. payment
Refinancing to a lower rate could help reduce your monthly payments and save thousands over the life of the loan.
$2,573/mo
Est. payment
Explore your selling options
Work with a Zillow partner agent
Leverage their expertise and Zillow's premium Showcase listings to get your home seen by more buyers.
Get startedList with your own agent
Get your home in front of millions of buyers by listing it on Zillow.
Learn how to do itSell it yourself
Take full control of how buyers see your home on Zillow by listing For Sale by Owner (FSBO).
List your homeWhat's special
Facts & features
Interior
Bedrooms & bathrooms
- Bedrooms: 4
- Bathrooms: 4
- Full bathrooms: 3
- 1/2 bathrooms: 1
Heating
- Heat pump
Cooling
- Central
Appliances
- Included: Dryer, Microwave, Refrigerator, Washer
Features
- Smoke Alarm(S), Ceiling Fan(S), Blinds/Shades, Furnished
- Flooring: Carpet
- Has fireplace: No
Interior area
- Total interior livable area: 1,856 sqft
Property
Features
- Exterior features: Stucco
Lot
- Size: 3,197 Square Feet
Details
- Parcel number: 262514999957002030
Construction
Type & style
- Home type: Condo
Materials
- Wood
- Foundation: Retaining Wall
- Roof: Other
Condition
- Year built: 2004
Utilities & green energy
- Utilities for property: Public Utilities
Community & HOA
HOA
- Has HOA: Yes
- HOA fee: $220 monthly
Location
- Region: Davenport
Financial & listing details
- Price per square foot: $189/sqft
- Tax assessed value: $251,000
- Annual tax amount: $3,245
- Ownership: Fee Simple
Price history
| Date | Event | Price |
|---|---|---|
| 8/12/2023 | Sold | $349,900$189/sqft |
Source: Public Record Report a problem | ||
| 7/2/2023 | Pending sale | $349,900$189/sqft |
Source:  Stellar MLS #O6120960 Report a problem Stellar MLS #O6120960 Report a problem | ||
| 6/23/2023 | Listed for sale | $349,900+0.5%$189/sqft |
Source: Stellar MLS #O6120960 Report a problem | ||
| 10/7/2022 | Sold | $348,000-0.5%$188/sqft |
Source:  BeachesMLS #F10332224 Report a problem BeachesMLS #F10332224 Report a problem | ||
| 10/5/2022 | Pending sale | $349,900$189/sqft |
Source: BeachesMLS #F10332224 Report a problem | ||
| 9/6/2022 | Contingent | $349,900$189/sqft |
Source: Space Coast AOR #944914 Report a problem | ||
| 9/4/2022 | Pending sale | $349,900$189/sqft |
Source: Stellar MLS #U8163636 Report a problem | ||
| 8/30/2022 | Price change | $349,9000%$189/sqft |
Source: BeachesMLS #F10332224 Report a problem | ||
| 6/13/2022 | Pending sale | $350,000$189/sqft |
Source: Stellar MLS #U8163636 Report a problem | ||
| 6/13/2022 | Contingent | $350,000$189/sqft |
Source: BeachesMLS #F10332224 Report a problem | ||
| 6/11/2022 | Listed for sale | $350,000+225.6%$189/sqft |
Source: BeachesMLS #F10332224 Report a problem | ||
| 2/17/2017 | Sold | $107,500-2.2%$58/sqft |
Source: Public Record Report a problem | ||
| 2/2/2017 | Pending sale | $109,900$59/sqft |
Source: RE/MAX Marketplace II #O5481727 Report a problem | ||
| 1/6/2017 | Listed for sale | $109,900-5.3%$59/sqft |
Source: RE/MAX MARKETPLACE II LLC #O5481727 Report a problem | ||
| 3/5/2014 | Sold | $116,000-7.2%$63/sqft |
Source: Public Record Report a problem | ||
| 12/4/2013 | Price change | $125,000-10.1%$67/sqft |
Source: Watson Realty Corp #O5183057 Report a problem | ||
| 9/14/2013 | Listed for sale | $139,000+63.7%$75/sqft |
Source: WATSON REALTY CORP. #O5183057 Report a problem | ||
| 4/7/2009 | Sold | $84,900$46/sqft |
Source: Public Record Report a problem | ||
| 2/12/2009 | Price change | $84,900-5.6%$46/sqft |
Source: Watson Realty Corp #MS4647104 Report a problem | ||
| 12/25/2008 | Listed for sale | $89,900-67.3%$48/sqft |
Source: Watson Realty Corp #MS4647104 Report a problem | ||
| 9/27/2005 | Sold | $275,000+22.2%$148/sqft |
Source: Public Record Report a problem | ||
| 12/10/2004 | Sold | $225,000+72.1%$121/sqft |
Source: Public Record Report a problem | ||
| 10/27/2004 | Sold | $130,700$70/sqft |
Source: Public Record Report a problem | ||
Public tax history
| Year | Property taxes | Tax assessment |
|---|---|---|
| 2025 | $3,245 -5% | $251,000 -4.9% |
| 2024 | $3,417 +2.9% | $264,000 +4.3% |
| 2023 | $3,319 +36.8% | $253,000 +62% |
| 2022 | $2,427 +23.4% | $156,200 +10% |
| 2021 | $1,967 +3.8% | $142,000 +5% |
| 2020 | $1,895 +7% | $135,300 +10% |
| 2019 | $1,771 -10.8% | $123,000 +2.5% |
| 2018 | $1,985 +1.9% | $120,000 +18.2% |
| 2017 | $1,948 +34.5% | $101,500 +3.6% |
| 2016 | $1,449 +0.1% | $98,000 +2.6% |
| 2015 | $1,447 -12.1% | $95,500 -2.5% |
| 2014 | $1,647 +13.3% | $97,954 +10% |
| 2013 | $1,454 +16.3% | $89,049 +10% |
| 2012 | $1,250 +9.1% | $80,954 +10% |
| 2011 | $1,145 -10.6% | $73,595 -9.9% |
| 2010 | $1,281 -35.6% | $81,695 -31.4% |
| 2009 | $1,988 -48.2% | $119,142 -51.9% |
| 2008 | $3,841 | $247,510 |
| 2007 | -- | -- |
| 2006 | $3,484 | -- |
| 2005 | -- | -- |
| 2004 | $173 | -- |
Find assessor info on the county website
Neighborhood: 33897
Nearby homes
- $240,0004 bd4 ba1.4k sqft438 Miramar Ave, Davenport, FL 33897Sold

- $285,0004 bd3 ba1.4k sqft428 Miramar Ave, Davenport, FL 33897Sold
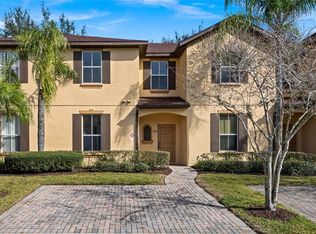
- $299,9903 bd3 ba1.4k sqft247 Calabria Ave, Davenport, FL 33897For Sale

- $275,0004 bd3 ba1.8k sqft257 Calabria Ave, Davenport, FL 33897Off Market
- $212,3004 bd3 ba1.4k sqft237 Calabria Ave, Davenport, FL 33897Off Market
- $241,5004 bd3 ba1.4k sqft418 Miramar Ave, Davenport, FL 33897Off Market
- $270,0003 bd3 ba1.4k sqft227 Calabria Ave, Davenport, FL 33897Sold
- $257,8004 bd3 ba1.8k sqft545 Verona Ave, Davenport, FL 33897Off Market
Nearby schools
GreatSchools rating
- 4/10Citrus Ridge: A Civics AcademyGrades: PK-8Distance: 0.8 mi
- 3/10Davenport High SchoolGrades: 9-12Distance: 8 mi
Get a cash offer in 3 minutes
Find out how much your home could sell for in as little as 3 minutes with a no-obligation cash offer.
Estimated market value
$287,000
Get a cash offer in 3 minutes
Find out how much your home could sell for in as little as 3 minutes with a no-obligation cash offer.
Estimated market value
$287,000
- Florida
- Polk County
- Davenport
- 33897
- 448 Miramar Ave
Nearby cities
Nearby neighborhoods
Nearby zip codes
Other Davenport Topics
