Welcome to your dream home, nestled in a serene wooded lot and perfectly located near the picturesque Mixville Park. This stunning residence features three spacious bedrooms and two and a half baths, offering ample space for relaxation and entertainment. As you step inside, you'll be greeted by hardwood floors that flow seamlessly throughout the main level, creating a warm and inviting atmosphere. The heart of this home is the updated kitchen, showcasing luxurious granite countertops and elegant cherry cabinets. A large skylight bathes the area in natural light, making it a chef's paradise and an ideal space for gatherings. The finished walk-out lower level provides additional living space, perfect for a home office, gym, or entertainment area tailored to your lifestyle. Recent upgrades include a roof that's approximately six years old, new garage doors, and a new oil tank, ensuring peace of mind for years to come. With city water and sewer connections already in place, this property combines the beauty of nature with modern convenience. This charming home is waiting for your personal touch to make it truly yours. Whether you envision cozy evenings by the fireplace or summer barbecues in the expansive yard, this property offers endless possibilities. Don't miss out on the chance to own a slice of tranquility in a prime location! Schedule your private tour today and discover your new home sweet home. This is an "As-Is Sale"
For sale
Price cut: $14.9K (8/20)
$435,000
448 Mixville Road, Cheshire, CT 06410
3beds
1,323sqft
Single Family Residence
Built in 1975
0.51 Acres Lot
$-- Zestimate®
$329/sqft
$-- HOA
What's special
- 82 days
- 1,076
- 71
Zillow last checked:
Listing updated:
Listed by:
Nick K. Prevost (860)333-6330,
William Raveis Real Estate 860-388-3936
Source: Smart MLS,MLS#: 24187185
Facts & features
Interior
Bedrooms & bathrooms
- Bedrooms: 3
- Bathrooms: 3
- Full bathrooms: 2
- 1/2 bathrooms: 1
Primary bedroom
- Features: Full Bath, Hardwood Floor
- Level: Main
- Area: 168 Square Feet
- Dimensions: 12 x 14
Bedroom
- Features: Hardwood Floor
- Level: Main
- Area: 130 Square Feet
- Dimensions: 10 x 13
Bedroom
- Features: Hardwood Floor
- Level: Main
- Area: 110 Square Feet
- Dimensions: 10 x 11
Dining room
- Features: Balcony/Deck, Combination Liv/Din Rm, Sliders, Hardwood Floor
- Level: Main
- Area: 130 Square Feet
- Dimensions: 13 x 10
Family room
- Features: Patio/Terrace, Sliders, Wall/Wall Carpet
- Level: Lower
- Area: 442 Square Feet
- Dimensions: 17 x 26
Living room
- Features: Combination Liv/Din Rm, Fireplace, Hardwood Floor
- Level: Main
- Area: 208 Square Feet
- Dimensions: 13 x 16
Other
- Level: Lower
- Area: 195 Square Feet
- Dimensions: 13 x 15
Heating
- Hot Water, Oil
Cooling
- None
Appliances
- Included: Electric Range, Microwave, Refrigerator, Dishwasher, Disposal, Washer, Dryer, Water Heater
- Laundry: Lower Level
Features
- Wired for Data
- Basement: Partial,Finished
- Attic: Access Via Hatch
- Number of fireplaces: 1
Interior area
- Total structure area: 1,323
- Total interior livable area: 1,323 sqft
- Finished area above ground: 1,323
Property
Parking
- Total spaces: 4
- Parking features: Attached, Paved, Driveway, Private, Asphalt
- Attached garage spaces: 2
- Has uncovered spaces: Yes
Features
- Patio & porch: Deck
- Has view: Yes
- View description: Water
- Has water view: Yes
- Water view: Water
Lot
- Size: 0.51 Acres
- Features: Wooded
Details
- Parcel number: 2338680
- Zoning: R-20
Construction
Type & style
- Home type: SingleFamily
- Architectural style: Ranch
- Property subtype: Single Family Residence
Materials
- Shake Siding
- Foundation: Concrete Perimeter, Raised
- Roof: Asphalt
Condition
- New construction: No
- Year built: 1975
Utilities & green energy
- Sewer: Public Sewer
- Water: Public
Community & HOA
Community
- Features: Park, Near Public Transport, Shopping/Mall
- Subdivision: Mixville
HOA
- Has HOA: No
Location
- Region: Cheshire
Financial & listing details
- Price per square foot: $329/sqft
- Tax assessed value: $245,840
- Annual tax amount: $7,710
- Date on market: 7/4/2026
Estimated market value
Not available
Estimated sales range
Not available
Not available
Price history
| Date | Event | Price |
|---|---|---|
| 8/20/2026 | Price change | $435,000-3.3%$329/sqft |
Source:  Smart MLS #24187185 Report a problem Smart MLS #24187185 Report a problem | ||
| 7/7/2026 | Listed for sale | $449,900+12.5%$340/sqft |
Source: Smart MLS #24187185 Report a problem | ||
| 11/17/2025 | Listing removed | $399,900$302/sqft |
Source: Smart MLS #24118744 Report a problem | ||
| 10/19/2025 | Price change | $399,900-8%$302/sqft |
Source: Smart MLS #24118744 Report a problem | ||
| 8/29/2025 | Price change | $434,900-3.3%$329/sqft |
Source: Smart MLS #24118744 Report a problem | ||
| 8/12/2025 | Listed for sale | $449,900+26364.7%$340/sqft |
Source: Smart MLS #24118744 Report a problem | ||
| 12/2/2018 | Sold | $1,700$1/sqft |
Source: Agent Provided Report a problem | ||
| 11/8/2018 | Listing removed | $1,900$1/sqft |
Source: Calcagni Real Estate #170132155 Report a problem | ||
| 10/9/2018 | Listed for rent | $1,900+1.3%$1/sqft |
Source: Calcagni Real Estate #170132155 Report a problem | ||
| 7/8/2016 | Listing removed | $1,875+10.3%$1/sqft |
Source: Calcagni Real Estate #N10134598 Report a problem | ||
| 5/26/2011 | Listing removed | $1,700+3%$1/sqft |
Source: Calcagni Associates #N313717 Report a problem | ||
| 5/14/2011 | Price change | $1,650-2.9%$1/sqft |
Source: Calcagni Associates #N313717 Report a problem | ||
| 11/14/2010 | Price change | $1,700-5.6%$1/sqft |
Source: Calcagni Associates #N308081 Report a problem | ||
| 10/22/2010 | Listed for rent | $1,800$1/sqft |
Source: Calcagni Associates #N308081 Report a problem | ||
Public tax history
| Year | Property taxes | Tax assessment |
|---|---|---|
| 2025 | $6,666 +8.3% | $224,140 |
| 2024 | $6,155 +7.9% | $224,140 +37.8% |
| 2023 | $5,706 -1.5% | $162,620 -3.7% |
| 2022 | $5,795 +1.8% | $168,840 |
| 2021 | $5,693 +1.5% | $168,840 |
| 2020 | $5,609 | $168,840 |
| 2019 | $5,609 +2% | $168,840 +0.1% |
| 2018 | $5,501 +2.1% | $168,630 |
| 2017 | $5,386 +4.1% | $168,630 |
| 2016 | $5,175 | $168,630 |
| 2015 | $5,175 +1.5% | $168,630 |
| 2014 | $5,101 +1.4% | $168,630 -7.5% |
| 2013 | $5,030 +1.4% | $182,230 |
| 2012 | $4,962 +1.4% | $182,230 |
| 2011 | $4,893 +1.3% | $182,230 |
| 2010 | $4,829 +1.7% | $182,230 |
| 2009 | $4,747 -1.8% | $182,230 +5.7% |
| 2008 | $4,836 +1.6% | $172,400 |
| 2007 | $4,758 +1.6% | $172,400 |
| 2006 | $4,681 +1.9% | $172,400 |
| 2005 | $4,594 +26.1% | $172,400 +52.6% |
| 2002 | $3,644 +28.3% | $112,980 +10.5% |
| 1997 | $2,841 | $102,200 |
Find assessor info on the county website
Monthly payment
Est. payment
Payment breakdown
Explore the cost of this home by adjusting the details. Changes won't be saved.Climate risks
Neighborhood: 06410
Nearby schools
Schools provided by the listing agent
- Elementary: Doolittle
- Middle: Dodd
- High: Cheshire
Source: Smart MLS. This data may not be complete. We recommend contacting the local school district to confirm school assignments for this home.
Similar homes
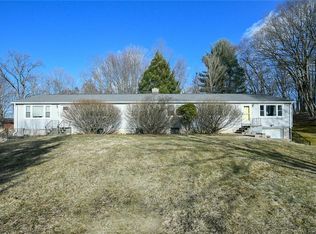
- $489,9003 bd2 ba1.2k sqft8 Plank Road, Prospect, CT 06712For Sale
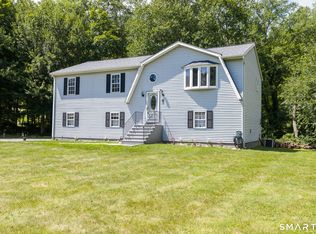
 MLS ID #24193124, Francis J. Smith Jr, Better Living Realty, LLC. Smart MLS

 - $449,9003 bd3 ba1.9k sqft149 South Colman Road, Wolcott, CT 06716For Sale
 MLS ID #24207341, Chad M. Segal, William Raveis Real Estate. Smart MLS
 - $359,9002 bd2 ba1.3k sqft393 South Meriden Road, Cheshire, CT 06410For Sale
 MLS ID #24186242, Stacey Deangelis, Calcagni Real Estate. Smart MLS
 - $425,0003 bd2 ba1.9k sqft25 Booth Terrace, Hamden, CT 06518For Sale
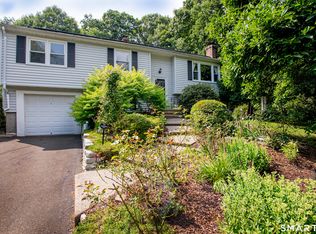 MLS ID #24195759, Susan Warner-Lambert, Carbutti & Co., Realtors. Smart MLS
 - $419,9003 bd2 ba1.8k sqft65 Claire Street, Bristol, CT 06010For SaleMLS ID #24209541, Ryan D. Smith, Tier 1 Real Estate. Smart MLS
- $459,9993 bd2 ba1.8k sqft4 Mohawk Drive, Wolcott, CT 06716For SaleMLS ID #24201333, Arlinda Gesner, Arlinda Gesner Realty LLC. Smart MLS
- $409,9003 bd2 ba1.9k sqft548 Beecher Road, Wolcott, CT 06716For SaleMLS ID #24189940, Chris D. Callahan, Berkshire Hathaway NE Prop.. Smart MLS
- $399,0002 bd2 ba1.4k sqft1085 Dunbar Hill Road, Hamden, CT 06514For SaleMLS ID #24209327, Diana Hartman, William Pitt Sotheby's Int'l. Smart MLS
- $449,9003 bd3 ba1.9k sqft36 Sweet Birch Drive, Meriden, CT 06450For SaleMLS ID #24206624, Tracey A. Precourt, Century 21 Clemens Group. Smart MLS
- $460,0004 bd3 ba1.9k sqft301 Tulip Drive, Meriden, CT 06450For SaleMLS ID #24206314, Jill M. Taylor, RE/MAX Right Choice. Smart MLS
- $374,9003 bd3 ba1.4k sqft54 Exeter Road, Hamden, CT 06518For SaleMLS ID #24193865, Sherri L. Ciotto, Berkshire Hathaway NE Prop.. Smart MLS
- $379,0003 bd2 ba1.5k sqft21 McDermott Circle, Hamden, CT 06518For SaleMLS ID #24188001, Yan Ke, Coldwell Banker Realty. Smart MLS
- $399,9003 bd3 ba1.6k sqft430 Shepard Avenue, Hamden, CT 06514For SaleMLS ID #24182665, Arthur Alsdorf JR, Showcase Realty, Inc.. Smart MLS
- $375,0003 bd3 ba1.6k sqft515 Gracey Avenue, Meriden, CT 06451For SaleMLS ID #24207082, Jimmy Edwards, Redfin Corporation. Smart MLS
- $399,9004 bd2 ba1.1k sqft3198 Durham Road, Guilford, CT 06437For SaleMLS ID #24208406, Shawna Rohan, eXp Realty. Smart MLS
- $469,0004 bd2 ba1.6k sqft65 Saw Mill Road, Durham, CT 06422For SaleMLS ID #24207611, Christina Cantone, Precision Realty LLC. Smart MLS
- $430,0003 bd2 ba1.6k sqft102 Colony Road, Seymour, CT 06483For SaleMLS ID #24198641, Cintia Varela, YellowBrick Real Estate LLC. Smart MLS
- $399,0003 bd3 ba1.3k sqft161 Sleeping Giant Drive, Hamden, CT 06518For SaleMLS ID #24174198, Christopher Reid, Coldwell Banker Realty. Smart MLS
- $599,5003 bd3 ba1.4k sqft5 Sherwood Drive, Prospect, CT 06712For SaleMLS ID #24204195, Koco Pela, William Raveis Real Estate. Smart MLS
- $419,0004 bd2 ba1.1k sqft224 Anns Farm Road, Hamden, CT 06518For SaleMLS ID #24171638, Lauren M. Scirocco, Calcagni Real Estate. Smart MLS
