Skip main navigation
Sold co op non member
  • Tax assessed value
    $445,000

    448 N Beryl Ln, Chesnee, SC 29323

    4beds
    2,885sqft
    Single Family Residence
    Built in 2021
    0.73 Acres Lot
    $475,100 Zestimate®
    $154/sqft
    $2,537 Estimated rent

    Home value

    $475,100

    $451,000 - $499,000

    $2,537/mo

    Zestimate® history
    Loading
    Loading...

    Owner options

    List your home for rent

    $2,537/mo

    Rent Zestimate®

    Find your next renter with Zillow Rental Manager. Plus, with online applications, you can quickly screen prospective tenants – for free.

    Learn more

    $2,537/mo

    Rent Zestimate®

    Refinance and save

    $3,137/mo

    Est. payment

    Refinancing to a lower rate could help reduce your monthly payments and save thousands over the life of the loan.

    See today's rates

    $3,137/mo

    Est. payment

    Explore your selling options

    Work with a Zillow partner agent

    Leverage their expertise and Zillow's premium Showcase listings to get your home seen by more buyers.

    Get started

    List with your own agent

    Get your home in front of millions of buyers by listing it on Zillow.

    Learn how to do it

    Sell it yourself

    Take full control of how buyers see your home on Zillow by listing For Sale by Owner (FSBO).

    List your home

    What's special

    Bonus roomGuest suiteSeparate garden tubStand-alone showerQuartz countertopsOutdoor deckSubway backsplash
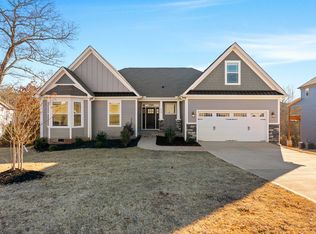
    Welcome to this beautiful, spacious home located in the Boiling Springs/Chesnee area in the quiet, gated community of Stonecreek Falls. Nestled in a charming natural forest, you will enjoy the surrounding beauty it offers. This 2,885-square-foot home sits on an approximately 0.73-acre lot that backs up to the forest. The moment you walk inside the house, you will see a two-story foyer and the living room overlooking a wooded backyard. Picture yourself relaxing on the deck, sipping coffee and admiring the lush surrounding forest. Hear the sound of creek running nearby and the birdsong echoing in the morning sunlight. This spacious 4-bedroom, 3-bathroom home with a bonus room offers a great 2-story family room with a fireplace, a formal dining room, and a framed kitchen with an island, quartz countertops, subway backsplash, stainless steel appliances, and a breakfast nook that leads to the outdoor deck. Located on the main floor, there is a guest suite and a master suite with an oversized bay window and a spacious master bathroom. It features a double vanity, a separate garden tub, a stand-alone shower, and a large walk-in closet. Additionally, two bedrooms and a bonus room are located upstairs that share a Jack and Jill style bathroom, as well as a loft that overlooks the family room. Don't miss the chance to make this beautiful property yours - come and take a look at it today!

    Zillow last checked:

    Listing updated:

    Listed by:

    Valentina Ragozinski 864-921-2220,

    Affinity Group Realty,

    Yekaterina Gaik 864-680-0475,

    Affinity Group Realty

    Bought with:

    Non-MLS Member

    NON MEMBER

    Source: SAR as distributed by MLS GRID,MLS#: 303084MLS Logo

    Facts & features

    Interior

    Bedrooms & bathrooms
    • Bedrooms: 4
    • Bathrooms: 3
    • Full bathrooms: 3
    • Main level bathrooms: 2
    • Main level bedrooms: 2
    Heating
    • Forced Air, Electricity
    Cooling
    • Central Air, Electricity
    Appliances
    • Included: Dishwasher, Disposal, Refrigerator, Electric Oven, Microwave, Electric Water Heater
    • Laundry: 1st Floor
    Features
    • Ceiling Fan(s), Attic Stairs Pulldown, Fireplace, Soaking Tub, Solid Surface Counters, Entrance Foyer, Open Floorplan, Pantry
    • Flooring: Carpet, Vinyl
    • Has basement: No
    • Attic: Pull Down Stairs
    • Has fireplace: Yes
    • Fireplace features: Gas Log
    Interior area
    • Total interior livable area: 2,885 sqft
    • Finished area above ground: 2,885
    • Finished area below ground: 0

    Property

    Parking
    • Total spaces: 2
    • Parking features: 2 Car Attached, Garage Door Opener, Attached Garage
    • Attached garage spaces: 2
    • Has uncovered spaces: Yes
    Features
    • Levels: Two
    • Patio & porch: Deck, Porch
    • Pool features: Community
    Lot
    • Size: 0.73 Acres
    • Features: Level, Sloped, Wooded
    • Topography: Level,Sloping
    Details
    • Parcel number: 2300027285

    Construction

    Type & style
    • Home type: SingleFamily
    • Architectural style: Traditional
    • Property subtype: Single Family Residence
    Materials
    • HardiPlank Type, Stone
    • Foundation: Crawl Space
    • Roof: Architectural
    Condition
    • New construction: No
    • Year built: 2021

    Utilities & green energy

    • Electric: Broad Rive
    • Gas: N/A
    • Sewer: Septic Tank
    • Water: Public, Spartanbur

    Community & neighborhood

    Security
    • Security features: Smoke Detector(s)
    Community
    • Community features: Clubhouse, Common Areas, Gated, Street Lights, Pool, Walking Trails
    Location
    • Region: Chesnee
    • Subdivision: Stone Creek Falls

    HOA & financial

    HOA
    • Has HOA: Yes
    • HOA fee: $550 annually
    • Amenities included: Street Lights
    • Services included: Common Area

    Price history

    DateEventPrice
    9/14/2023Sold$445,000-1.1%$154/sqft
    Source: SAR as distributed by MLS GRID #303084 Report a problem
    9/12/2023Pending sale$449,900$156/sqft
    Source: SAR as distributed by MLS GRID #303084 Report a problem
    8/18/2023Contingent$449,900$156/sqft
    Source: SAR as distributed by MLS GRID #303084 Report a problem
    8/12/2023Listed for sale$449,900-2.2%$156/sqft
    Source: SAR as distributed by MLS GRID #303084 Report a problem
    8/1/2023Listing removed--
    Source: SAR as distributed by MLS GRID #299387 Report a problem
    7/17/2023Price change$459,900-1.1%$159/sqft
    Source: SAR as distributed by MLS GRID #299387 Report a problem
    7/13/2023Listed for sale$464,900$161/sqft
    Source: SAR as distributed by MLS GRID #299387 Report a problem
    6/20/2023Pending sale$464,900$161/sqft
    Source: SAR as distributed by MLS GRID #299387 Report a problem
    6/3/2023Price change$464,900-1.1%$161/sqft
    Source: SAR as distributed by MLS GRID #299387 Report a problem
    5/23/2023Price change$469,900-1.1%$163/sqft
    Source: SAR as distributed by MLS GRID #299387 Report a problem
    5/8/2023Listed for sale$474,900$165/sqft
    Source: SAR as distributed by MLS GRID #299387 Report a problem
    5/3/2023Pending sale$474,900$165/sqft
    Source: SAR as distributed by MLS GRID #299387 Report a problem
    4/13/2023Listed for sale$474,900+43%$165/sqft
    Source: SAR as distributed by MLS GRID #299387 Report a problem
    9/30/2021Listing removed--
    Source: Zillow Rental Network Premium Report a problem
    9/22/2021Listed for rent$2,100$1/sqft
    Source: Zillow Rental Network Premium Report a problem
    9/17/2021Sold$332,166+13.4%$115/sqft
    Source: SAR as distributed by MLS GRID #275646 Report a problem
    1/15/2021Listing removed$292,900$102/sqft
    Source: SAR as distributed by MLS GRID #275646 Report a problem
    1/4/2021Contingent$292,900$102/sqft
    Source: SAR as distributed by MLS GRID #275646 Report a problem
    11/6/2020Price change$292,900+1%$102/sqft
    Source: ALLEN & ASSOCIATES, LLC #275646 Report a problem
    10/18/2020Listed for sale$289,900$100/sqft
    Source: ALLEN & ASSOCIATES, LLC #275448 Report a problem

    Public tax history

    YearProperty taxesTax assessment
    2025-- $17,800
    2024$3,059 +17.5%$17,800 +16.5%
    2023$2,603 $15,281 -23.3%
    2022-- $19,932 +7809.5%
    2021-- $252
    2020-- $252
    2019-- $252
    2018$91 $252
    2017$91 -0.2%$252
    2016$91 +0.2%$252
    2015$91 -92.4%$252 -92.4%
    2014$1,193 $3,300
    2013-- $3,300
    2012-- --

    Find assessor info on the county website

    Neighborhood: 29323

    Nearby schools

    GreatSchools rating
    Schools provided by the listing agent
    • Elementary: 2-Carlisle
    • Middle: 2-Rainbow Lake Middle School
    • High: 2-Boiling Springs

    Source: SAR as distributed by MLS GRID. This data may not be complete. We recommend contacting the local school district to confirm school assignments for this home.

    Get a cash offer in 3 minutes
    Find out how much your home could sell for in as little as 3 minutes with a no-obligation cash offer.
    Estimated market value
    $475,100
    Get a cash offer in 3 minutes
    Find out how much your home could sell for in as little as 3 minutes with a no-obligation cash offer.
    Estimated market value
    $475,100