Skip main navigation
Sold for $110,000
  • $110,000

    448 N College St, Ridgely, TN 38080

    3beds
    1,267sqft
    Single Family Residence
    Built in 1956
    0.36 Acres Lot
    $110,000 Zestimate®
    $87/sqft
    $1,197 Estimated rent

    Home value

    $110,000

    Estimated sales range

    Not available

    $1,197/mo

    Zestimate® history
    Loading
    Loading...

    Owner options

    List your home for rent

    $1,197/mo

    Rent Zestimate®

    Find your next renter with Zillow Rental Manager. Plus, with online applications, you can quickly screen prospective tenants – for free.

    Learn more

    $1,197/mo

    Rent Zestimate®

    Refinance and save

    $530/mo

    Est. payment

    Refinancing to a lower rate could help reduce your monthly payments and save thousands over the life of the loan.

    See today's rates

    $530/mo

    Est. payment

    Explore your selling options

    Work with a Zillow partner agent

    Leverage their expertise and Zillow's premium Showcase listings to get your home seen by more buyers.

    Get started

    List with your own agent

    Get your home in front of millions of buyers by listing it on Zillow.

    Learn how to do it

    Sell it yourself

    Take full control of how buyers see your home on Zillow by listing For Sale by Owner (FSBO).

    List your home

    What's special

    Detached workshopScreened in back porchLarge picture windowCorner lot
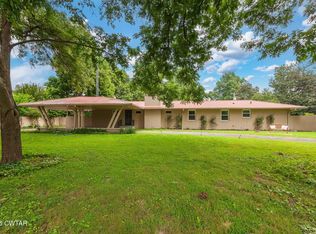
    Cozy 3 Bedroom, 1 Bath home featuring a large living room, screened in back porch, detached workshop all on a corner lot. This home is great for any stage in life whether a first-time home buyer, relocating or downsizing. Enjoy the large picture window overlooking the front yard or sit in the shade on the screened-in back porch. This home is located in Ridgely, TN only 15 mins to Dyersburg to South or 15 min from Reelfoot Lake to the North. This a good home at a great price! To view, contact Becky McCaslin 731-234-9727.

    Zillow last checked:

    Listing updated:

    Listed by:

    Becky McCaslin,

    Tennessee Realty

    Bought with:

    Non Member

    NON MEMBER

    Source: CWTAR,MLS#: 2503996MLS Logo

    Facts & features

    Interior

    Bedrooms & bathrooms
    • Bedrooms: 3
    • Bathrooms: 1
    • Full bathrooms: 1
    • Main level bathrooms: 1
    • Main level bedrooms: 3
    Primary bedroom
    • Level: Main
    • Area: 130
    • Dimensions: 10.0 x 13.0
    Bedroom
    • Level: Main
    • Area: 140
    • Dimensions: 10.0 x 14.0
    Bedroom
    • Level: Main
    • Area: 132
    • Dimensions: 11.0 x 12.0
    Bathroom
    • Level: Main
    • Area: 49
    • Dimensions: 7.0 x 7.0
    Kitchen
    • Level: Main
    • Area: 156
    • Dimensions: 12.0 x 13.0
    Laundry
    • Level: Main
    • Area: 80
    • Dimensions: 8.0 x 10.0
    Living room
    • Level: Main
    • Area: 272
    • Dimensions: 16.0 x 17.0
    Appliances
    • Included: Electric Water Heater
    • Laundry: Electric Dryer Hookup, Main Level, Washer Hookup
    Features
    • Breakfast Bar, Eat-in Kitchen, Laminate Counters, Tub Shower Combo
    • Flooring: Hardwood, Vinyl
    • Windows: Vinyl Frames
    • Has fireplace: No
    Interior area
    • Total interior livable area: 1,267 sqft

    Property

    Parking
    • Total spaces: 3
    • Parking features: Circular Driveway, Open
    • Carport spaces: 1
    • Uncovered spaces: 2
    Features
    • Levels: One
    • Patio & porch: Covered, Front Porch, Porch, Screened
    Lot
    • Size: 0.36 Acres
    • Dimensions: 104 x 151
    • Features: Corner Lot, Level
    Details
    • Additional structures: Workshop
    • Parcel number: 057F C 016.00
    • Special conditions: Standard

    Construction

    Type & style
    • Home type: SingleFamily
    • Property subtype: Single Family Residence
    Materials
    • Stone Veneer, Vinyl Siding
    • Roof: Composition
    Condition
    • false
    • New construction: No
    • Year built: 1956

    Utilities & green energy

    • Sewer: Public Sewer
    • Water: Public

    Community & HOA

    Community
    • Subdivision: None
    Location
    • Region: Ridgely

    Financial & listing details

    • Price per square foot: $87/sqft
    • Annual tax amount: $915
    • Date on market: 10/16/2025
    • Road surface type: Asphalt

    Price history

    DateEventPrice
    6/30/2026Sold$110,000-15.3%$87/sqft
    Source: CWTAR #2503996 Report a problem
    3/23/2026Pending sale$129,900$103/sqft
    Source: CWTAR #2503996 Report a problem
    11/13/2025Price change$129,900-7.1%$103/sqft
    Source: CWTAR #2503996 Report a problem
    10/16/2025Listed for sale$139,900$110/sqft
    Source: CWTAR #2503996 Report a problem
    9/9/2025Pending sale$139,900$110/sqft
    Source: CWTAR #2503996 Report a problem
    8/23/2025Listed for sale$139,900$110/sqft
    Source: CWTAR #2503996 Report a problem

    Public tax history

    Tax history is unavailable.

    Neighborhood: 38080

    Nearby schools

    GreatSchools rating
    Schools provided by the listing agent
    • District: Lake County Schools

    Source: CWTAR. This data may not be complete. We recommend contacting the local school district to confirm school assignments for this home.

    Sell for more on Zillow
    Get a Zillow Showcase℠ listing at no additional cost and you could sell for .
    $110,000
    2% more
    +$2,200
    With Zillow Showcase(estimated)
    $112,200
    Sell for more on Zillow
    Get a Zillow Showcase℠ listing at no additional cost and you could sell for .
    $110,000
    2% more
    +$2,200
    With Zillow Showcase(estimated)
    $112,200