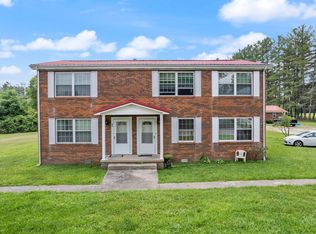
Attention Investors! Looking to expand your portfolio? This beautifully maintained multi-family apartment complex boasts 8 spacious units spanning two separate buildings on 2.75 acres- *additional land for possible expansion and/or future development. Location!!! This complex is located near downtown Corbin, shopping, dining and major travel corridors making it an appealing option for tenants. Each unit offers ample living spaces, eat-in kitchens, two bedrooms, one bathroom and in-unit laundry- as well as central HVAC & two-car parking spaces per unit. This incoming-producing property has a proven rental history with the potential to increase value with expansion. The units are individually metered (electric) with low maintenance overhead- making with an opportunity worth exploring! Call today to schedule your private tour!
For sale
$775,000
448 N Hills Rd, Corbin, KY 40701
16beds
6,664sqft
Multi Family
Built in 1996
-- sqft lot
$720,500 Zestimate®
$116/sqft
$-- HOA
What's special
Eat-in kitchensCentral hvacOne bathroomAmple living spacesTwo bedroomsIn-unit laundry
- 39 days
- 266
- 13
Zillow last checked:
Listing updated:
Listed by:
Sasha Hawkins 606-748-8971,
lex.unknownoffice
Source: Imagine MLS,MLS#: 26024882
Facts & features
Interior
Bedrooms & bathrooms
- Bedrooms: 16
- Bathrooms: 8
- Full bathrooms: 8
Heating
- Electric
Cooling
- Electric
Appliances
- Laundry: Electric Dryer Hookup, Washer Hookup
Interior area
- Total structure area: 6,664
- Total interior livable area: 6,664 sqft
Property
Parking
- Total spaces: 20
- Parking features: On Site, Paved
Lot
- Size: 2.75 Acres
Details
- Parcel number: 1235000078.00
- Zoning: R-1
- Zoning description: Commercial
- Special conditions: Standard
Construction
Type & style
- Home type: MultiFamily
- Property subtype: Multi Family
Materials
- Roof: Metal
Condition
- Year built: 1996
Utilities & green energy
- Utilities for property: Electricity Connected, Water Connected
Community & HOA
Community
- Subdivision: City Limits
Location
- Region: Corbin
Financial & listing details
- Price per square foot: $116/sqft
- Date on market: 9/10/2026
- Listing terms: 1031 Exchange,Cash,Conventional
Estimated market value
$720,500
$684,000 - $757,000
$1,043/mo
Price history
| Date | Event | Price |
|---|---|---|
| 9/10/2026 | Listed for sale | $775,000+3.3%$116/sqft |
Source:  Imagine MLS #26024882 Report a problem | ||
| 9/5/2025 | Sold | $750,000-6.3%$113/sqft |
Source: Imagine MLS #25003725 Report a problem | ||
| 8/28/2025 | Pending sale | $800,000$120/sqft |
Source: Imagine MLS #25003725 Report a problem | ||
| 7/9/2025 | Contingent | $800,000$120/sqft |
Source: Imagine MLS #25003725 Report a problem | ||
| 6/22/2025 | Price change | $800,000-5.9%$120/sqft |
Source: Imagine MLS #25003725 Report a problem | ||
| 6/4/2025 | Listed for sale | $850,000$128/sqft |
Source: Imagine MLS #25003725 Report a problem | ||
| 5/22/2025 | Contingent | $850,000$128/sqft |
Source: Imagine MLS #25003725 Report a problem | ||
| 5/21/2025 | Pending sale | $850,000$128/sqft |
Source: Imagine MLS #25003725 Report a problem | ||
| 4/25/2025 | Price change | $850,000-10.5%$128/sqft |
Source: Imagine MLS #25003725 Report a problem | ||
| 3/1/2025 | Listed for sale | $950,000$143/sqft |
Source: Imagine MLS #25003725 Report a problem | ||
Public tax history
Tax history is unavailable.
Monthly payment
Est. payment
Payment breakdown
Explore the cost of this home by adjusting the details. Changes won't be saved.Climate risks
Neighborhood: 40701
Nearby schools
Schools provided by the listing agent
- Elementary: Hunter Hills
- High: South Laurel
Source: Imagine MLS. This data may not be complete. We recommend contacting the local school district to confirm school assignments for this home.