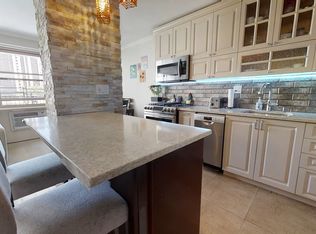
The most desirable two-bedroom, one and a half bath line in all of Trump Village, Section 3, Inc. awaits you. This is a sun-drenched, ocean view, eastern facing corner apartment, with no train. Apartment Essentials Address: 448 Neptune Avenue, Apt. 16-C, Brooklyn, New York 11224 Price: $525,000 Bedroom: 2 Bathrooms: 1.5 Balcony faces east with ocean exposures from every window. Base Maintenance: $831.99/month (includes all utilities) Capital Assessment: $96.89 per month. Approximate Square Footage: 1,050 Apartment Features Largest two bedroom, one and a half bath line at Trump Village, Section 3 Inc. Views of the ocean are seen from the balcony and all windows, including the mater bedroom which has an extra window with a direct south facing view of the ocean. Floors: Herringbone parquet hardwood floors in the living room, hallways, and bedrooms. Kitchen: Wood cabinets, granite countertops on both sides of the kitchen, working appliances (refrigerator, stove, microwave and dishwasher). Full bathroom: Master bathroom has updated tub, Toto toilet, updated sink with overhead mirror, and European tiling up to the ceiling. Half bath: Toto toilet with bidet extension, updated sink, medicine cabinet and modern tiling. Upgraded ventilation exhausts in both bathrooms. Closets: Three total, including a walk-in closet in the master bedroom. Custom interior shelving within the closets. Balcony: Eastern exposures with views of the ocean from each window. Moldings throughout the apartment on the floor and ceiling level. Updated electrical in the living room and bedrooms. Radiator covers. Building and Neighborhood Features Excellent financials with strong reserves. Gym on premises 24 hour security Keyless entry Touch screen, wireless intercom system that is connected to your home or cell phone Storage room facilities Low monthly maintenance fees with all your utilities included (including electricity) in the price. Feeling like you live in a true cooperative New playground Hercules installed laundry room facilities Security cameras installed throughout the lobby and outdoor grounds Doctors office, laundry/dry cleaners and daycare on premises Dogs under 35 pounds allowed and the cooperative has built a doggy park on premises Live in Super and full staff of handymen and porters. The cooperative is centrally located near Brighton Beach with convenient access to the beach, food, shopping, restaurants, movie theaters, parks, public transportation (B and Q trains, B68 and B36 buses) and major highways.
This property is off market, which means it's not currently listed for sale or rent on Zillow. This may be different from what's available on other websites or public sources.